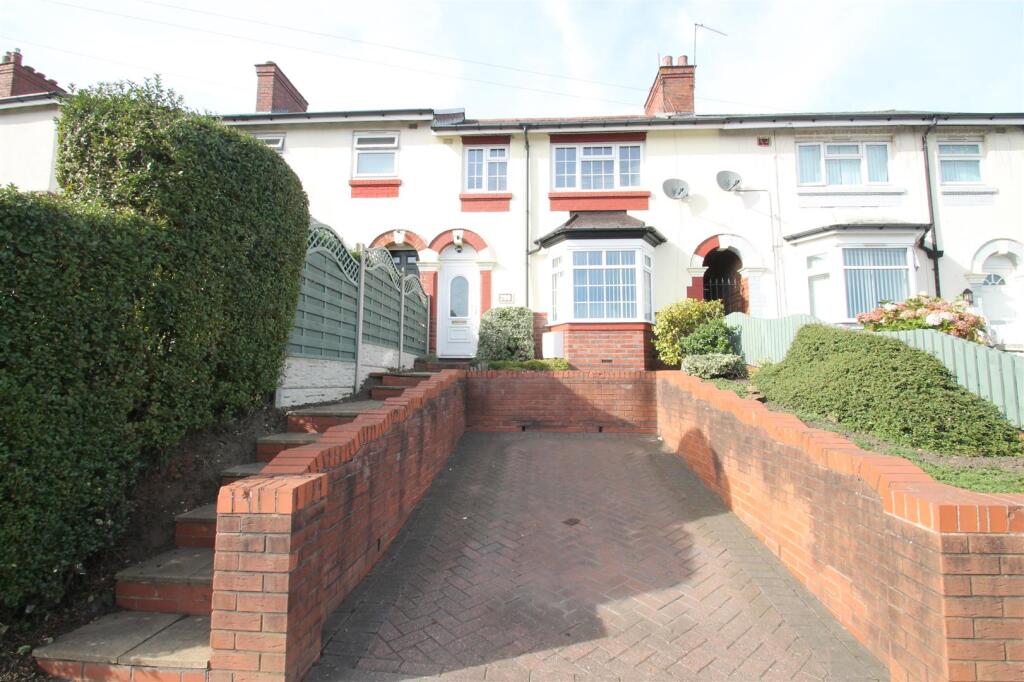
House for sale
Sandwell, Lion Farm Estate, Turner's Portway
3 bedrooms·1 bathroom
266.635 €
Listed Oct 5, 2026
About this listing
**FANTASTIC OPTION FOR FIRST TIME BUYERS**
A superbly presented three bedroom mid-terraced property in this most popular of locations for transport links, schools and all local amenities. The property briefly comprises: entrance hall, spacious lounge, fitted kitchen, downstairs bathroom, landing and three generously sized bedrooms to first floor. The property further benefits from gas central heating (new Worcester boiler as of April 2026), double glazing, driveway for one car and a beautifully maintained private rear garden. VIEWING ESSENTIAL TO APPRECIATE THE QUALITY OF THE ACCOMODATION. EPC: D
Entrance Hall - With central heating radiator, obscured double glazed front door, stairs to first floor and door into:
Spacious Lounge - 4.235 x 4.047 (max) (13'10" x 13'3" (max)) - With feature fireplace, electric fire (Not included), central heating radiator, double glazed bay window to front elevation and door into:
Fitted Kitchen - 3.236 x 3.174 (10'7" x 10'4" ) - Having matching wall and base units with worktops over, single drainer sink unit, cooker point, extractor over, plumbing for automatic washing machine, space for dryer, space for fridge freezer, central heating radiator, double glazed window to rear elevation, double glazed door into garden and door into:
Bathroom - 2.567 x 1.914 (max) (8'5" x 6'3" (max)) - Having panel bath, low flush wc, pedestal wash hand basin, ceramic tiling, heated towel rail and obscured double glazed window to rear elevation.
Landing - With loft hatch, double glazed window to rear elevation and doors into:
Bedroom One - 3.637 x 3.443 (max) (11'11" x 11'3" (max)) - With central heating radiator and double glazed window to front elevation.
Bedroom Two - 3.946 x 3.123 (max) (12'11" x 10'2" (max)) - With central heating radiator and double glazed window to rear elevation.
Bedroom Three - 3.583 x 2.140 (max) (11'9" x 7'0" (max)) - With central heating radiator and double glazed window to front elevation.
Outside - Front: Having driveway with one parking space and left hand steps up to front door entrance.
Rear: With a long, attractive and well maintained garden to include paved patio area leading to lawn, apple tree and other mature shrubbery.
Agents Note - We have been informed that the property is freehold. Please check this detail with your solicitor.
EPC: D
COUNCIL TAX BAND: A
All main services are connected (GAS/ELECTRIC/WATER).
Broadband/Mobile coverage- please check on link- //checker.ofcom.org.uk/en-gb/broadband-coverage
What's included
Garden
Parking
TypeTerraced house
Bedrooms3
Bathrooms1
Energy ClassD
HeatingAsk Agent
MunicipalitySandwell
Location
Map loading soon
Neighborhood data on demand
Nearby essentials will load when this section comes into view.
Listed on
Mortgage calculator
Estimated monthly payment
1.320 €/mo
Down payment10 % · 26.664 €
26.664 €239.971 € loan
Term
Total repayable396.076 €
Interest rate4.40 %
Representative estimate · Landomo is not a mortgage broker. · Rates updated April 2026