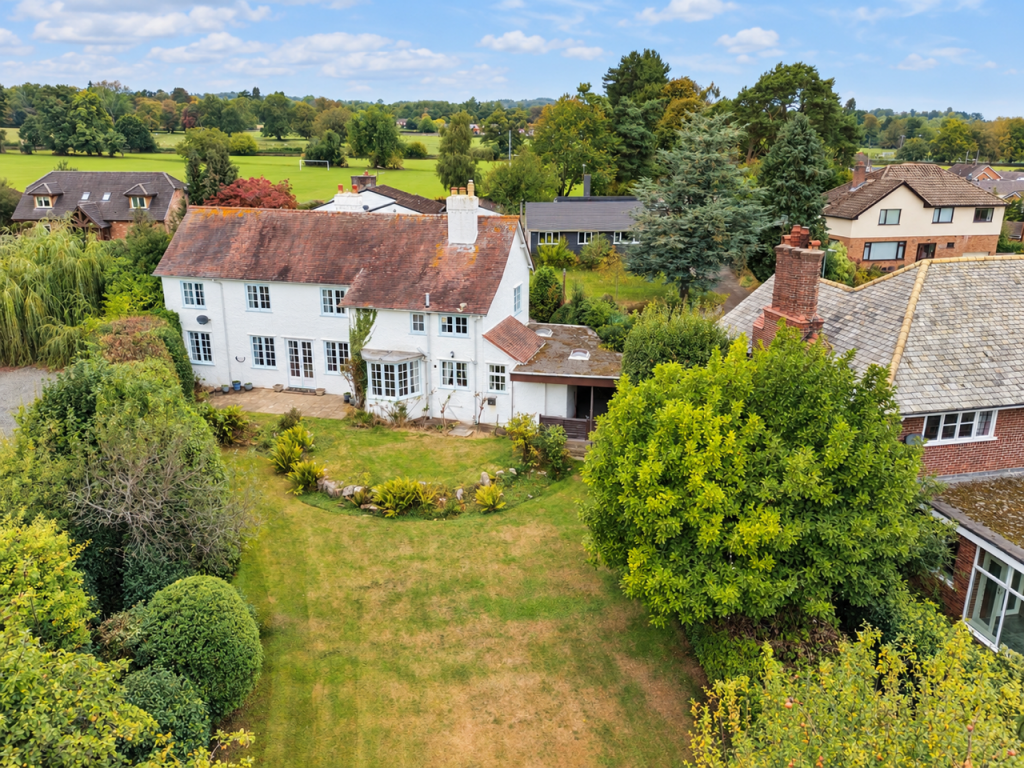
House for sale, 200 m²
Shrewsbury
4 bedrooms·2 bathrooms
626.978 €
3.135 €/m²
Listed Sep 30, 2026
About this listing
A most wonderful opportunity to purchase this substantial and attractive family home, enjoying a wealth of period charm and character and occupying a sought after position within Oswestry. Ideally located within walking distance of the town centre whilst also enjoying convenient access to beautiful open countryside, the property offers an exceptional blend of space, character and versatility.
The generously proportioned accommodation is arranged over two floors and provides four reception rooms, three/four bedrooms and two bathrooms, making this an ideal home for growing families or those seeking flexible living and working space.
The accommodation begins with an inviting reception hall with cloakroom, leading through to a delightful dining room featuring an attractive bay window overlooking the private lawned gardens. A particular highlight is the impressive lounge, extending to approximately seven metres in length and enjoying French doors opening directly onto the rear patio and gardens with feature fireplace. The lounge in turn opens through to a useful study, creating a wonderful flowing space.
A further snug or breakfast room provides an additional cosy reception area and leads through to the kitchen, with a rear entrance hall completing the ground floor accommodation.
To the first floor, the landing gives access to the impressive principal bedroom suite, which benefits from a separate dressing room, alternatively providing an additional bedroom (nursery) if required — together with an ensuite bathroom. There are two further well proportioned bedrooms, an additional bedroom/box room, family bathroom and separate WC.
Externally, the property is complemented by generous and beautifully established gardens. To the front is ample off road parking, together with further parking and carport provision. To the rear, a paved patio provides an ideal area for outdoor dining and entertaining, beyond which lies an extensive lawned garden enclosed by mature hedging and trees, creating a wonderful degree of privacy. Garden sheds and an outside store provide useful additional storage.
Further benefits include mains gas central heating and the property is offered for sale with no onward chain.
A truly special and substantial family home in one of Oswestry’s most desirable locations, combining period character, generous accommodation and beautiful gardens. Early viewing is highly recommended to fully appreciate everything this wonderful property has to offer.
Council Tax - Shropshire Council. Council Tax Band G
Services - Mains electricity, water and drainage. Gas central heating. Confirmation of this should be sought by any prospective legal advisor.
Tenure - The vendors confirm that the house is freehold. Confirmation of this should be sought by any prospective legal advisor.
Notes - Viewing strictly by arrangement with the Agent. All measurements set out in these sale particulars are approximate and are for guidance purposes only. Apparatus, equipment, systems or services etc have been not tested, and cannot confirm that they are in full working order or fit for their purpose. No assumption should be made as to compliance with consents or current usage. Nothing in these particulars indicate that any fixtures or fittings, unless itemised, form any part of the property offered for sale. While we endeavour to make our sale details accurate and reliable if there is anything of particular importance to you, please contact us.
Any prospective purchaser(s) will be contacted by 'Grindley Potter' Financial Services for financial qualification and 'Move Butler' for Anti-Money Laundering (AML) qualification, 'Move Butler' charge £30.00 per person per AML Check. Should any prospective purchaser(s) not want to be contacted, please state at the time of submitting an offer.
What's included
Garden
Parking
TypeDetached house
Living Area200 m²
Bedrooms4
Bathrooms2
HeatingAsk Agent
Location
Map loading soon
Neighborhood data on demand
Nearby essentials will load when this section comes into view.
Listed on
Mortgage calculator
Estimated monthly payment
3.105 €/mo
Down payment10 % · 62.698 €
62.698 €564.280 € loan
Term
Total repayable931.353 €
Interest rate4.40 %
Representative estimate · Landomo is not a mortgage broker. · Rates updated April 2026