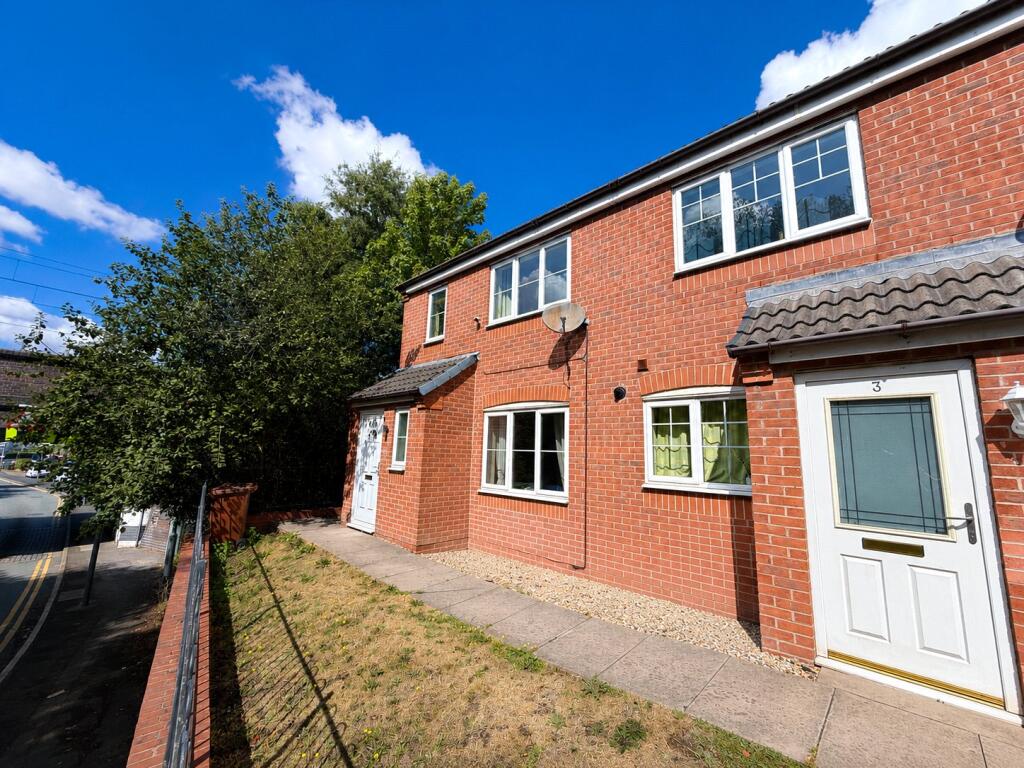
House for sale
Cannock Chase, Staffordshire
3 bedrooms·1 bathroom
235.203 €
Listed Aug 24, 2026
About this listing
*** TWO ALLOCATED PARKING SPACES *** NO UPWARD CHAIN *** DOWNSTAIRS GUEST WC *** IDEAL FIRST TIME BUY OR BUY TO LET ***
Bairstow Eves are delighted to present this well-positioned three-bedroom end townhouse, ideally located within easy walking distance of the train station, making it a fantastic choice for commuters.
In our opinion, this property would make an excellent first-time purchase or investment opportunity, with an estimated rental income of approximately £1,100 PCM.
The accommodation briefly comprises an inviting entrance hallway, a convenient downstairs guest WC, a spacious lounge, and a modern kitchen/diner complete with a built-in oven, hob and extractor hood. To the first floor are three well-proportioned bedrooms and a generous four-piece family bathroom featuring a separate shower cubicle, bath, wash basin and WC.
Externally, the property benefits from an enclosed rear garden, providing a private outdoor space for relaxing and entertaining, along with allocated parking to the rear.
Early viewing is highly recommended to fully appreciate the location, accommodation and investment potential this fantastic home has to offer.
Council tax band C
Agents Note:
Please note that an AML fee is chargeable once an offer is accepted. The AML fee covers the cost of carrying out the required identity and anti-money laundering checks. Once these checks have been completed, the fee cannot be refunded, even if the property purchase does not go ahead
Hallway
Stairs to the first floor, door to guest WC and lounge, wall mounted radiator
Guest WC
Window to the front aspect, low level flush WC and hand wash basin
Lounge
3.45m x 4.75m
Window to the front aspect, wall mounted radiator and door to kitchen diner
Kitchen Diner
4.45m x 2.46m
Doors and window to the rear aspect, under stairs storage cupboard, wall and floor mounted units, built in oven, gas hob with extractor hood over. Spaces for washing machine and tumble dryer and fridge freezer. Stainless steel sink unit.
Landing
Access to the loft area, doors to bedrooms and bathroom.
Bathroom
1.9m x 2.5m
Shower cubicle, panel bath, pedestal hand wash basin and low-level flush WC. Wall mounted radiator.
Bedroom One
2.46m x 3.15m
Window to the rear aspect, wall mounted radiator, and built in wardrobe.
Bedroom Two
3.58m x 2.44m
Window to the front aspect and wall mounted radiator.
Bedroom Three
2.03m to wardrobe x 1.93m - Window to front aspect, cupboard housing boiler (seller has advised is approx. 9 years old) and wall mounted radiator
Garden
Paved patio area, side gate to the front, steps and pathway up to a lawned area and gate to the rear accessing the parking area.
Parking
There are two allocated parking spaces located at the rear of the property allocated via The Ridings and through an archway. The two slots closest to the garden gate are allocated to this property as indicated by the numbers on the ground.
What's included
Garden
Parking
TypeTerraced house
Bedrooms3
Bathrooms1
HeatingGas Central
MunicipalityCannock Chase
Location
Map loading soon
Neighborhood data on demand
Nearby essentials will load when this section comes into view.
Listed on
Mortgage calculator
Estimated monthly payment
1.165 €/mo
Down payment10 % · 23.520 €
23.520 €211.683 € loan
Term
Total repayable349.386 €
Interest rate4.40 %
Representative estimate · Landomo is not a mortgage broker. · Rates updated April 2026