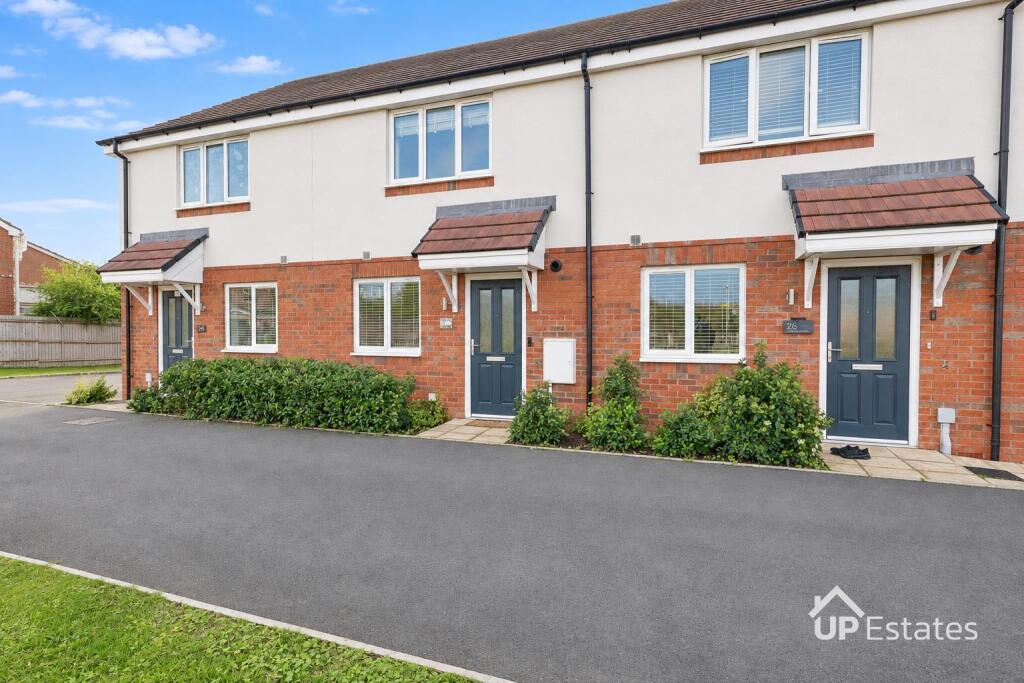
House for sale, 73 m²
Coventry
2 bedrooms·1 bathroom
263.742 €
3.613 €/m²
Listed Nov 4, 2026
About this listing
TWO DOUBLE BEDROOMS | TWO PARKING SPACES | KITCHEN / DINER | DOWNSTAIRS WC | ENCLOSED REAR GARDEN
This two bedroom terraced property on Stockley Road, Longford offers well proportioned accommodation, including a kitchen/diner, rear living room and two double bedrooms. The property also benefits from two parking spaces and an enclosed rear garden.
The entrance hallway provides access to the ground floor accommodation, with stairs rising to the first floor and a useful storage cupboard. The kitchen/diner is positioned to the front and offers fitted wall and base units, worktop space, a built-in oven and gas hob with extractor above, alongside room for a dining table and chairs.
To the rear, the living room has a window overlooking the garden and double doors opening onto the patio. A separate downstairs WC with wash basin completes the ground floor.
Upstairs, the landing leads to two double bedrooms and a storage cupboard. The front bedroom benefits from a further built-in cupboard, while the second bedroom overlooks the rear garden. The bathroom comprises a bath with shower over and glass screen, wash basin and WC.
Outside, a pathway leads to the front entrance alongside planted borders. The enclosed rear garden features a paved patio, lawn and a pathway leading towards the rear gate. The property also benefits from two parking spaces in the parking area beside the terrace.
The surrounding area offers access to Longford Park, which provides walking routes, play areas and outdoor exercise equipment. Arena Shopping Park in Rowleys Green offers a range of shops and places to eat, with the A444 providing connections towards Coventry and the wider road network.
Important Note To Purchasers - Prospective buyers will be required to provide identification documentation in accordance with Anti-Money Laundering Regulations at a later stage. We ask for your cooperation to ensure that there are no delays in agreeing the sale.
While we strive to make our sales particulars accurate and reliable, they do not form part of any offer or contract and should not be relied upon as statements of fact or representation. Any services, systems, or appliances mentioned have not been tested by us, and no guarantee is given regarding their condition or functionality.
All measurements are approximate and intended as a guide only. Some details may still require vendor approval. If you need clarification or further information, particularly if you are traveling a significant distance to view the property, please contact us.
All fixtures and fittings must be agreed with the seller via the fixtures and fittings form, which will form part of the legal contract through the conveyancing process. As the marketing estate agent, our particulars and communications are not legally binding—only the legal documentation prepared by solicitors is.
Up Estates has not verified the legal title of the property, and buyers must obtain confirmation from their solicitor.
What's included
Terrace
Garden
Parking
TypeTerraced house
Living Area73 m²
Bedrooms2
Bathrooms1
HeatingAsk Agent
Location
Map loading soon
Neighborhood data on demand
Nearby essentials will load when this section comes into view.
Listed on
Mortgage calculator
Estimated monthly payment
1.306 €/mo
Down payment10 % · 26.374 €
26.374 €237.368 € loan
Term
Total repayable391.779 €
Interest rate4.40 %
Representative estimate · Landomo is not a mortgage broker. · Rates updated April 2026