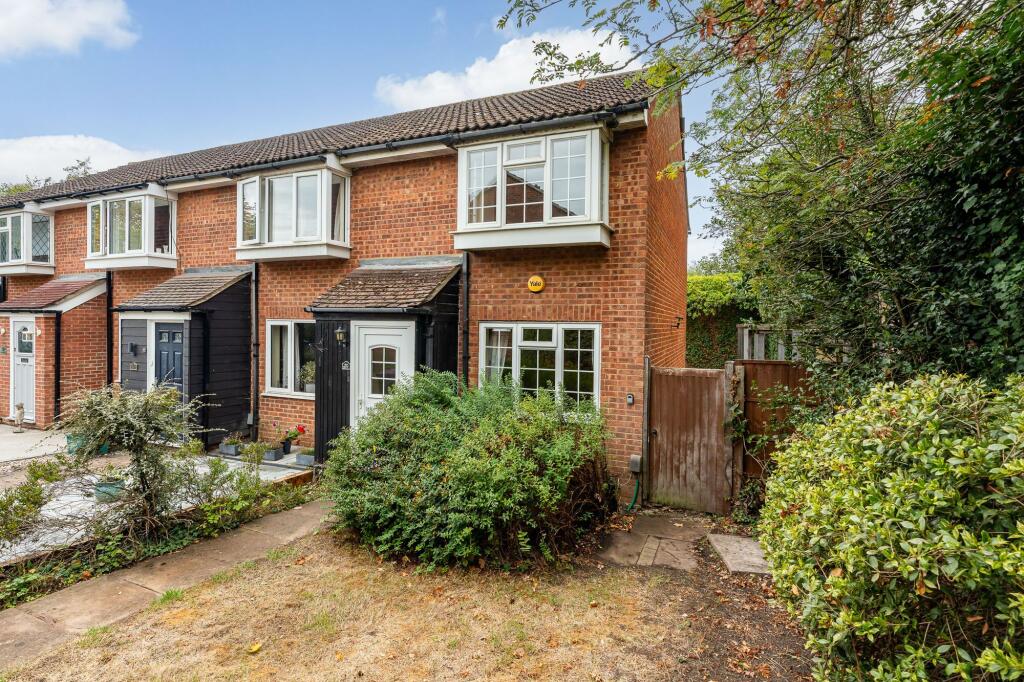
House for sale, 59 m²
Stevenage
2 bedrooms·1 bathroom
458.645 €
7.773 €/m²
Listed Sep 22, 2026
About this listing
Elliot Heath are delighted to offer this two-bedroom end-of-terrace home, quietly tucked away at the end of a peaceful residential cul-de-sac and occupying a larger-than-average plot. Being offered for sale with no onward chain, the property comprises a spacious living room, a generous kitchen with direct access onto the rear garden, and a first-floor bathroom. Externally, the southerly aspect rear garden extends to approximately 80ft in length, with an additional side garden providing excellent potential for extension, subject to the necessary planning permissions. The property also benefits from allocated parking. The town centre is within comfortable walking distance, while Ware’s mainline railway station provides direct connections to London Liverpool Street. The A10 is also conveniently located nearby, offering excellent road links towards London and Cambridge. To arrange an appointment to view, please contact the Elliot Heath team on .
EPC Rating: D
Entrance Lobby
With door to:
Living Room
4.23m x 3.97m
With double glazed window to front aspect, radiator, stairs rising to first floor landing, open to:
Kitchen
3.32m x 3.97m
With a single and double set of double glazed doors opening onto the rear garden. Fitted with a range of wall and base storage units with worksurfaces over incorporating a sink and drainer unit, appliance space, wall mounted boiler, tiled splash back areas, tiled flooring, radiator.
First Floor Landing
With built in storage cupboard, loft access, doors to:
Bedroom One
3.75m x 4.03m
With double glazed window to front aspect, radiator.
Bedroom Two
3.79m x 1.92m
With double glazed window to rear aspect, radiator.
Bathroom
With double glazed window to rear aspect with obscure glass. Fitted with a suite comprising panel enclosed bath with shower over and glass shower screen, pedestal wash hand basin, low flush wc, tiled splash back areas, tiled flooring, radiator.
Front Garden
Front garden laid to lawn with mature planting.
Rear Garden
Southerly aspect rear garden measuring approximately 80' in length, neatly laid to lawn together with a further garden to the side with scope for extension STPP, space for storage shed and side gated access.
Parking - Allocated parking
Allocated parking space.
TypeTerraced house
Living Area59 m²
Bedrooms2
Bathrooms1
Energy ClassD
HeatingGas Central
Location
Map loading soon
Neighborhood data on demand
Nearby essentials will load when this section comes into view.
Listed on
Mortgage calculator
Estimated monthly payment
2.271 €/mo
Down payment10 % · 45.865 €
45.865 €412.780 € loan
Term
Total repayable681.300 €
Interest rate4.40 %
Representative estimate · Landomo is not a mortgage broker. · Rates updated April 2026