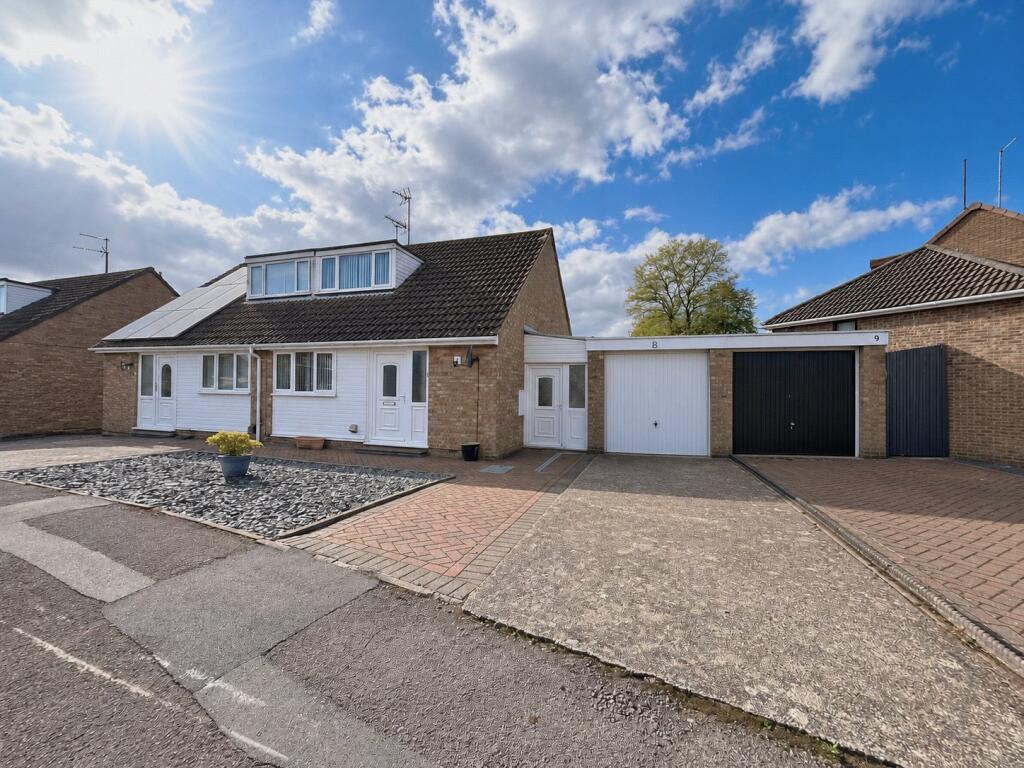
House for sale
Daventry, Headlands
2 bedrooms·1 bathroom
316.286 €
Listed Oct 21, 2026
About this listing
*** NO UPPER CHAIN *** SOUGHT AFTER LOCATION *** FLEXIBLE ACCOMMODATION *** WELL PRESENTED ***
Located on the SOUGHT AFTER area of DRAYTON is this VERY WELL PRESENTED semi-detached home. With FLEXIBLE ACCOMMODATION to the ground floor comprising 10'4" x 10'" entrance hallway, KITCHEN, LOUNGE, bedroom/reception room, and bathroom whilst on the first floor there is a SPACIOUS MAIN BEDROOM and a good sized second bedroom. Outside is a WELL MAINTAINED rear garden, DRIVEWAY, GARAGE and WORKSHOP. VIEWING IS HIGHLY ADVISED. EPC - D
Entered Via
A Upvc double glazed door with inset frosted glazing and a full length frosted Upvc double glazed window to one side, opening into : -
Entrance Hall
3.23m x 2.3m
A lovely central entrance hallway which has a wood effect flooring, stairs rising to first floor landing, storage cupboard, double panel radiator and white panel doors to ground floor accommodation.
Kitchen
3.23m x 2.18m
Fitted with a range of both eye and base level units with rolled edge work surfaces over and tiling above, inset single drainer sink unit, space for cooker with extractor fan over, space for full height fridge freezer, space for further appliance, Upvc double glazed window to rear aspect, part glazed Upvc door to side aspect.
Lounge
5.13m x 3.78m
A good sized room which has wood effect flooring, central chimney breast with gas fire, double panel radiator, Upvc double glazed patio doors into the conservatory, a white panel door leading to the hallway and double opening wooden framed glass doors to:-
Dining Room
3.02m x 2.36m
A flexible room with double panel radiator, Upvc double glazed window to front aspect and white panel door into the hallway previously used as a ground floor bedroom.
Conservatory
Of Upvc construction onto low level brick walling, poly carbonate roof, four top opening windows and a Upvc double glazed door to side aspect opening onto rear garden
Bathroom
2.16m x 1.83m
A spacious ground floor bathroom fitted with a three piece suite comprising concealed cistern WC, wash hand basin and panel bath, fully tiled walls and Upvc double glazed window to side aspect.
Landing
With storage cupboard and doors to bedrooms.
Bedroom One
4.01m x 3.53m
A spacious main bedroom with access into the eaves to one side for storage, Upvc double glazed window to front aspect and single panel radiator.
Bedroom Two
3m x 2.18m
A good size second bedroom again with access to eaves to one side for storage, Upvc double glazed window to rear aspect, single panel radiator and access to loft space.
Outside
Front
To the front of the house has a block paved pathway with a slate tile border and driveway leading to the side passage access and garage.
Garage
Up and over door, power and light connected, and access through the rear to workshop.
Side Passage
A completely covered side passage the length of the property accessed via the front through a double glazed Upvc door with frosted Upvc window to one side, fully covered poly carbonate roof ensuring all weather usage, with access to the house by Upvc door to the kitchen and Upvc door to the rear garden.
Workshop
A spacious brick workshop which has access through to the garage and single door from the rear garden, window to the side and further window to the rear, power and light connected, space for tumbler dryer and housing the combination boiler.
Rear
A pleasant rear garden which is not directly overlooked with paved patio area directly to the rear, steps leading up to a lawned area with low level wall to one side and planted border to the other. Additional steps lead up to a hardstanding with greenhouse in situ and path back down to lower level and access to the workshop. The garden is enclosed by timber fencing.
What's included
Garden
Parking
TypeSemi-detached house
Bedrooms2
Bathrooms1
Energy ClassD
HeatingGas, Gas Central
MunicipalityDaventry
Location
Map loading soon
Neighborhood data on demand
Nearby essentials will load when this section comes into view.
Listed on
Mortgage calculator
Estimated monthly payment
1.566 €/mo
Down payment10 % · 31.629 €
31.629 €284.657 € loan
Term
Total repayable469.831 €
Interest rate4.40 %
Representative estimate · Landomo is not a mortgage broker. · Rates updated April 2026