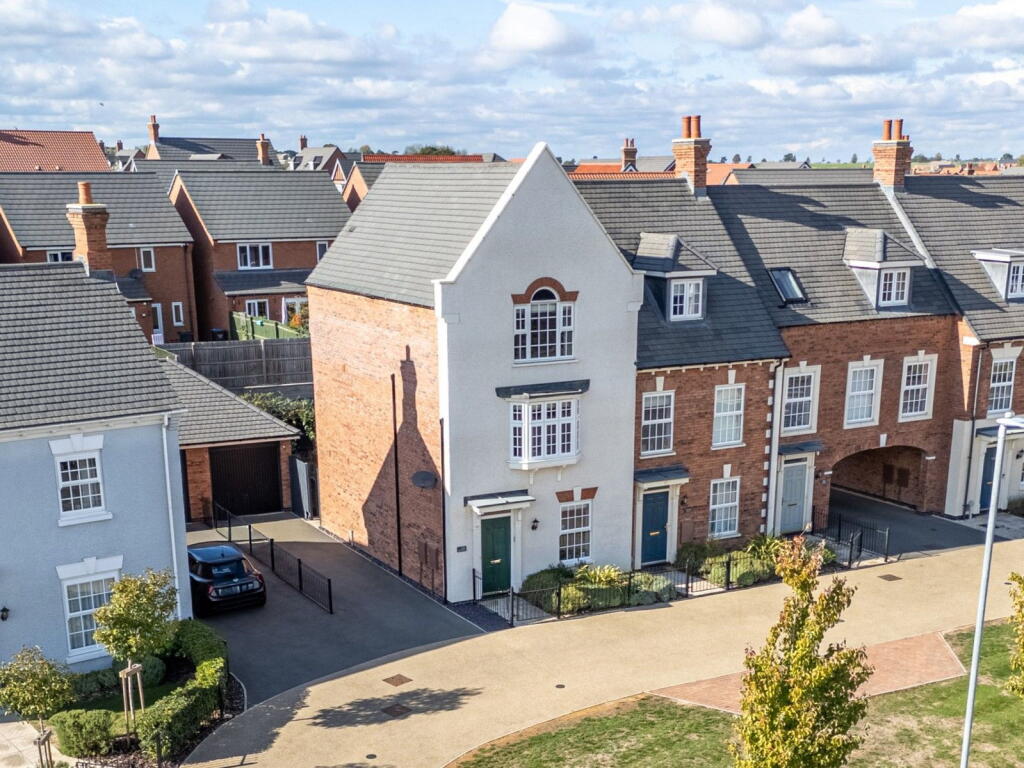
House for sale
Harborough, Market Harborough
3 bedrooms·3 bathrooms
431.391 €
Listed Oct 7, 2026
About this listing
“Better Than New!”
This beautifully presented three-storey home offers spacious and versatile accommodation arranged over three floors, with three double bedrooms, two en suites and a family bathroom. Thoughtfully upgraded by the current owners, the property features Amtico flooring, air conditioning to the living room and two principal bedrooms, fitted wardrobes, quartz kitchen worktops and a wonderfully landscaped rear garden. Occupying an enviable position, set back from the road, in the heart of Wellington Place and built by the prestigious Davidsons Homes, the property combines modern family living with an excellent standard of finish throughout.
Conveniently positioned within a short walk of Sainsbury’s Local, Esquires Coffee, Wellington Place Primary School, the Grand Union Canal and picturesque countryside walks, the property is also within walking distance of Market Harborough town centre. Commuters benefit from easy access to the A6 and M1, together with direct rail services from Market Harborough to London St Pancras in under an hour.
Entrance is gained into a spacious and welcoming entrance hall, finished with Amtico flooring and offering plenty of room for coats and shoes, with access to the ground-floor accommodation and stairs rising to the first floor.
The guest WC is particularly generous in size and comprises a WC and wash hand basin, complemented by Amtico flooring.
Positioned on the ground floor, the open plan kitchen/dining/family room provides a fantastic sociable space for everyday family life and entertaining. The kitchen is fitted with a comprehensive range of eye and base-level units complemented by quartz work surfaces and a one-and-a-half bowl undermounted stainless-steel sink, and integrated appliances include a fridge/freezer, dishwasher, single oven and combination microwave oven.
The kitchen opens naturally into a fantastic dining area, with ample space for a large table and chairs and French doors leading directly out to the rear garden and allowing plenty of natural light into the room. Amtico flooring continues throughout the ground floor, providing a smart and practical finish.
A separate utility room provides space and plumbing for a washing machine, while a cupboard houses the boiler. There is also a large understairs storage cupboard, providing excellent additional storage.
The first-floor landing provides access to the living room, bedroom three, family bathroom and a useful storage cupboard.
The living room is an impressive and naturally light space, with a fantastic bay window creating a real feature and providing excellent views across the neighbouring green areas. The room also benefits from air conditioning, a particularly welcome addition during the warmer summer months.
Bedroom three is a double bedroom, positioned to the rear elevation. One end of the room has been thoughtfully fitted with a desk and matching storage, creating an excellent dedicated office or study area without compromising the bedroom space.
The family bathroom is fitted with a three-piece suite comprising a panel-enclosed bath with glass shower screen and shower over, pedestal wash hand basin and WC. Half-height tiling and wood-effect Amtico flooring complete the room.
The second-floor landing provides access to two further double bedrooms, with an airing cupboard housing the hot water tank.
Occupying the top floor to the front elevation, the main bedroom is a superb double room, with a large window allowing an abundance of natural light to flood the space while enjoying fantastic views across the neighbouring green areas. This bedroom benefits from a fantastic range of fitted wardrobes, an air-conditioning unit and an en suite shower room. A loft hatch provides access to the attic
The en suite shower room benefits from its own fully enclosed shower with full-height tiling, pedestal wash hand basin and WC, complemented by half-height tiling and wood-effect Amtico flooring.
Bedroom two is also a generous double bedroom and benefits from a fitted wardrobe, its own air-conditioning unit and and an en suite shower room.
The second en suite features a generous double shower with full-height tiling, together with a pedestal wash hand basin and WC, finished with wood-effect Amtico flooring.
Outside, the property is neatly set back from the road behind an attractive and well-maintained frontage with, enclosed by traditional wrought-iron railings and established plantings. A pathway leads to the front door, while the driveway provides off road tandem parking for up to three vehicles and leads to the single garage.
The garage benefits from power and lighting and has been partitioned with a stud wall to create two useful areas: the front section providing practical storage, while the rear section is currently utilised as a home gym, adding further flexibility to this already versatile home.
The beautifully landscaped rear garden has been thoughtfully designed with an abundance of mature shrubs, colourful plantings and established greenery. A winding slate chipped path goes through the centre of the garden and a paved patio area adjoins the property, ideal for outdoor seating. There is an additional paved patio area at the rear of the garage provides a secluded spot, not overlooked, ideal for entertaining and secure timber gate provides access to the driveway.
The property is subject to an estate service charge of £210.00 per annum.
Kitchen/Living Area - 8.23m x 3.38m (27'0" x 11'1") max
Utility - 2.34m x 1.14m (7'8" x 3'9")
WC - 1.73m x 1.14m (5'8" x 3'9")
Living Room - 4.67m x 3.56m (15'4" x 11'8")
Bedroom Two - 4.67m x 2.41m (15'4" x 7'11")
Bathroom - 2.34m x 2.08m (7'8" x 6'10") max
Bedroom Three - 3.4m x 2.9m (11'2" x 9'6") max
En Suite - 2.39m x 1.68m (7'10" x 5'6")
Main Bedroom - 4.06m x 2.77m (13'4" x 9'1") max
En Suite - 2.11m x 1.47m (6'11" x 4'10")
What's included
Garden
Parking
TypeTerraced house
Bedrooms3
Bathrooms3
HeatingAsk Agent
MunicipalityHarborough
Location
Map loading soon
Neighborhood data on demand
Nearby essentials will load when this section comes into view.
Listed on
Mortgage calculator
Estimated monthly payment
2.136 €/mo
Down payment10 % · 43.139 €
43.139 €388.252 € loan
Term
Total repayable640.816 €
Interest rate4.40 %
Representative estimate · Landomo is not a mortgage broker. · Rates updated April 2026