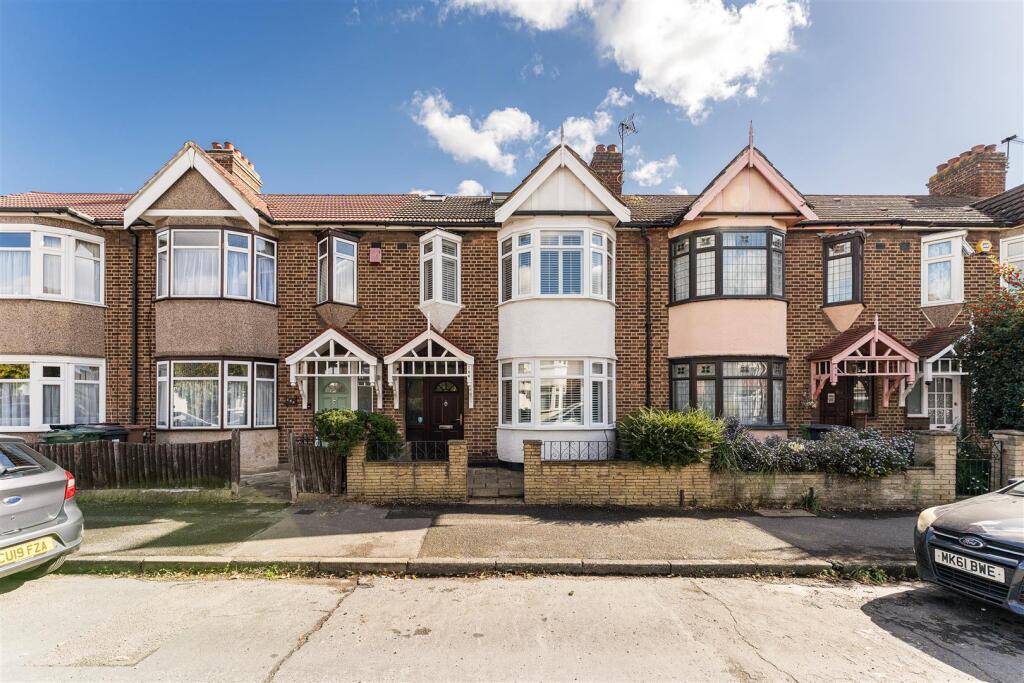
House for sale, 128 m²
London, Chingford
4 bedrooms·2 bathrooms
888.784 €
6.943 €/m²
Listed Oct 5, 2026
About this listing
Set on a quiet residential street right in the heart of Highams Park, this four-bedroom 1930s mid terrace has been extended upwards to create a wonderfully generous family home of around 1,380 square feet. There’s plenty to draw you in, from the bright kitchen/breakfast room and converted loft to the circa 50 foot garden and studio, while Highams Park Station, Epping Forest and the neighbourhood’s much-loved independent spots are all close by.
IF YOU LIVED HERE…
The ground floor strikes a lovely balance between separate and sociable spaces. At the front, the reception room is brightened by a wide bay window, with plenty of room to settle in and make it your own. Head towards the rear and the kitchen/breakfast room opens up beautifully, with soft green cabinetry, pale worktops and a generous central island creating a natural gathering point. Rooflights draw daylight from above, while black-framed doors open straight onto the garden. There’s space to dine alongside the kitchen too, as well as a handy downstairs WC just off the hallway.
The first floor is home to three bedrooms and the family bathroom, with colour and character running throughout. The bathroom pairs crisp white tiling with black fittings and a bath with shower overhead. Above, the loft conversion has added an impressive fourth bedroom, complete with built-in storage and its own shower room. Herringbone-style flooring, rooflights and a deep charcoal band of colour give this top floor a warm, distinctive finish.
Outside, the rear garden stretches to around 50 feet, with a patio for dining and entertaining followed by lawn and established planting. Tucked away at the far end is a garden studio, currently arranged as a music and workspace, adding another brilliantly useful dimension to the house. Altogether, it’s a home with plenty of room for family life to unfold, indoors and out, with further potential to extend subject to the necessary permissions.
WHAT ELSE?
•Highams Park Station is moments away, with Weaver line services towards Liverpool Street. Around the station and clock tower, the neighbourhood has a real village feel, so daily essentials, coffee and an evening out can all stay reassuringly local.
•There’s plenty to become a regular at nearby, from a drink at Vino Tap to a browse at The Stag & Lantern, alongside the independent shops, cafés and places to eat around The Avenue and Winchester Road.
•When you want more greenery, Highams Park Lake and Epping Forest are both within easy reach, bringing woodland walks, cycling routes and wide open spaces remarkably close to home.
Reception Room - 3.63 x 4.25 (11'10" x 13'11") -
Kitchen / Breakfast Room - 5.46 x 3.89 (17'10" x 12'9") -
Wc -
Bedroom - 1.97 x 2.54 (6'5" x 8'3") -
Bedroom - 3.40 x 4.30 (11'1" x 14'1") -
Bedroom - 3.40 x 3.67 (11'1" x 12'0") -
Bathroom - 2.36 x 1.70 (7'8" x 5'6") -
Bedroom - 5.36 x 4.14 (17'7" x 13'6") -
Ensuite - 1.88 x 1.74 (6'2" x 5'8") -
Garden - 15 x 6 (49'2" x 19'8") -
Studio - 4.50 x 3.00 (14'9" x 9'10") -
A WORD FROM THE OWNER....
"We moved to Highams Park via Hackney and Walthamstow looking for a creative and diverse community to raise our family - we chanced upon Highams Park in lockdown and have lived here ever since! Surrounded by great schools, independent businesses, culture and community without compromising the commute! We have lovingly renovated and restored our house into a family home and look forward to passing it on to the next owners to enjoy the home and space! We’ve loved our home but most of all our amazing garden in the summer - sitting on the patio with the awning for coffee and pastries and moving to the end of the garden for sundowners in the evening!"
What's included
Terrace
Garden
TypeTerraced house
Living Area128 m²
Bedrooms4
Bathrooms2
HeatingGas Central
Location
Map loading soon
Neighborhood data on demand
Nearby essentials will load when this section comes into view.
Listed on
Mortgage calculator
Estimated monthly payment
4.401 €/mo
Down payment10 % · 88.878 €
88.878 €799.906 € loan
Term
Total repayable1.320.257 €
Interest rate4.40 %
Representative estimate · Landomo is not a mortgage broker. · Rates updated April 2026