House for sale
South Holland, Whaplode CP
3 bedrooms
236.805 €
Listed Sep 23, 2026
About this listing
OVER 60s can secure this property with a HOME FOR LIFE from HOMEWISE
Through the Home for Life Plan from Homewise, those AGED 60 OR OVER can purchase a Lifetime Lease and a share of the property value to safeguard for the future. The cost to purchase the Lifetime Lease is always less than the full market value.
OVER 60s customers typically save between from 20% To 50%*.
Home for Life Plan guide price for OVERS 60s: The Lifetime Lease price for this property is £201,000 based on an average saving of 33%.
Market Value Price: £300,000
The price you pay will vary according to your age, personal circumstances and requirements and will be adjusted to include any percentage of the property you wish to safeguard. The plan allows customers to purchase a share of the property value (UP TO 50%) to safeguard for the future.
For an indication of what you could save, please use our CALCULATOR on the HOMEWISE website.
Please CALL for more information or a PERSONALISED QUOTE.
Please note: Homewise DO NOT own this property and it is not exclusively for sale for the over-60s.
It is being marketed by Homewise as an example of a property that is currently for sale which could be purchased using a Home For Life Lifetime Lease.
If you are not OVER 60 or would like to purchase the property at the full market value of £300,000, please contact the estate agent Pygott & Crone.
PROPERTY DESCRIPTION
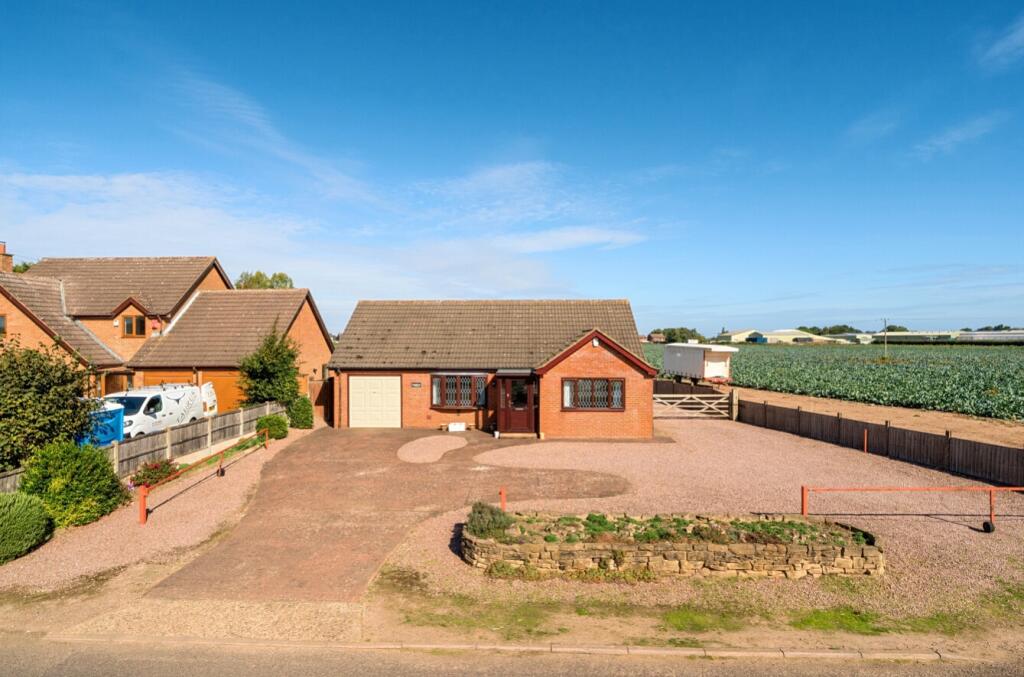
Set in a peaceful semi rural location, on the edge of the popular market town of Holbeach, is this spacious three bedroom detached bungalow in good decorative order and well maintained with a generous driveway leading to a single and double garage. The bungalow offers spacious single storey living, perfect for families, downsizers, or anyone seeking a relaxed countryside lifestyle. This property combines space, comfort and privacy.
Offering flexible accommodation, the bungalow comprises; Entrance porch opening to the entrance hallway, at the heart of the home is the spacious bay fronted lounge, a standout feature is the large conservatory with doors opening to the rear garden ideal for relaxing or entertaining. There is a bespoke solid oak kitchen with an integral fridge and there is a also separate utility room with a cloakroom. Further rooms off the hallway include the family bathroom with bath, separate shower, WC and wash hand basin, three good size bedrooms, one of which is currently being used as a dining room.
Externally there is a gated driveway to the front with adequate parking for numerous vehicles and giving access to both the single and double garage. Set against the calm backdrop of the Lincolnshire countryside, the rear is designed for ease of maintenance having a patio area, a vegetable patch, raised planters and some plants and shrubs. There is also a summer house creating a private retreat perfect for entertaining or unwinding after a long day.
Agent Note: The property is serviced by a septic tank; the vendor is unsure as to whether the septic tank meets the current "Septic Tank and Sewage Treatment Plant Regulations & General Binding Rules". Pygott & Crone have made no further enquires, and all buyers will need to make their own investigations.
The information provided about this property does not constitute or form part of an offer or contract, nor may be it be regarded as representations. All interested parties must verify accuracy and your solicitor must verify tenure/lease information, fixtures & fittings and, where the property has been extended/converted, planning/building regulation consents. All dimensions are approximate and quoted for guidance only as are floor plans which are not to scale and their accuracy cannot be confirmed. Reference to appliances and/or services does not imply that they are necessarily in working order or fit for the purpose. Suitable as a retirement home.
What's included
Garden
Parking
TypeDetached house
Bedrooms3
HeatingAsk Agent
MunicipalitySouth Holland
Location
Map loading soon
Neighborhood data on demand
Nearby essentials will load when this section comes into view.
Listed on
Mortgage calculator
Estimated monthly payment
1.173 €/mo
Down payment10 % · 23.681 €
23.681 €213.124 € loan
Term
Total repayable351.764 €
Interest rate4.40 %
Representative estimate · Landomo is not a mortgage broker. · Rates updated April 2026