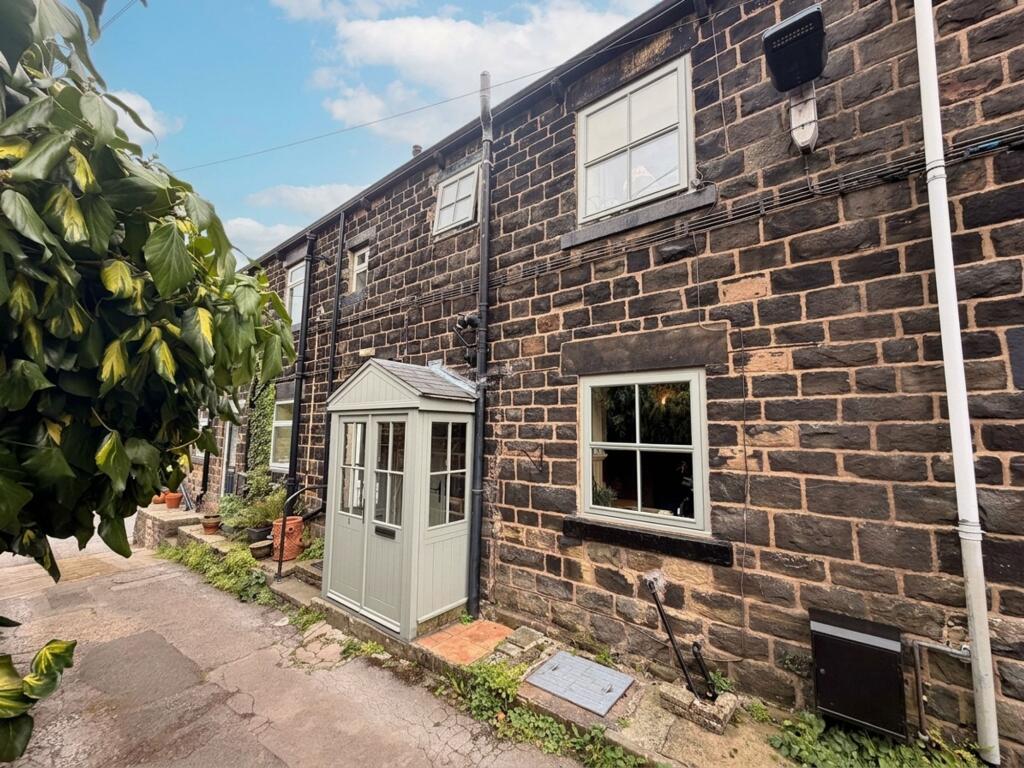
House for sale, 39 m²
Sheffield
1 bedroom·1 bathroom
189.025 €
4.847 €/m²
Listed Sep 29, 2026
About this listing
OCCUPYING A PEACEFUL AND IDYLLIC POSITION WITHIN THIS QUIET PRIVATE LANE, SURROUNDED BY CHARACTERFUL COTTAGES AND PERIOD HOMES, THE PROPERTY ENJOYS A WONDERFUL SEMI-RURAL SETTING WITH BEAUTIFUL COUNTRYSIDE AND COUNTRY WALKS QUITE LITERALLY ON THE DOORSTEP. WE PRESENT TO THE MARKET THIS BEAUTIFULLY RENOVATED ONE-BEDROOM COTTAGE, OFFERING A TRULY UNIQUE HOME FULL OF CHARM AND CHARACTER. The accommodation comprises, to the ground floor, an entrance porch and impressive open-plan living/dining kitchen with a feature live fire set within the chimney breast. To the first floor is a charming double bedroom and bathroom. Externally, the property benefits from two useful outbuildings, one housing an external WC and the second providing storage. Properties of this type are rarely available to the market, and an early viewing is highly recommended.
EPC Rating: D
ENTRANCE PORCH
Entrance gained via a timber and glazed door into a beautiful entrance porch, a lovely addition to the property creating the perfect boot room space. Featuring a pitched roof and double-glazed windows to all sides, the porch enjoys an abundance of natural light. Access to the property is via a composite stable-style door with decorative heart-shaped glazing, opening into the living/dining kitchen.
LIVING DINING KITCHEN
A spacious main reception room wonderfully combining the kitchen, living and dining areas, beautifully decorated and finished throughout while retaining charming character features, including exposed ceiling beams. The main focal point is the live fire effect Berry Chambery fire with gas heater, set within a stone hearth with solid wood mantle above. The kitchen comprises a range of wooden shaker-style wall and base units with solid wood worktops, integrated oven, four-burner hob and chimney-style extractor over, with wooden splashbacks. A Belfast sink with chrome mixer tap sits beneath a uPVC double-glazed window to the front, with space for an under-counter fridge and plumbing for a washing machine. The dining area benefits from built-in seating, with space for a table and chairs if required, while useful under-stairs storage is also provided. Finished with tiled flooring, wall and ceiling lighting, central heating radiator and staircase rising to the first-floor landing.
FIRST FLOOR LANDING
From living dining kitchen, staircases rises to first floor landing, with wall light, wood flooring, access to loft via a hatch and also access to useful storage cupboard. From here we gain access to:
BEDROOM
A well-proportioned double bedroom with continuation of the wooden flooring and exposed ceiling beams. The room benefits from two banks of fitted wardrobes providing excellent storage, together with a uPVC double-glazed window to the front, ceiling light and central heating radiator.
HOUSE BATHROOM
Comprising a three-piece suite including a close-coupled WC, pedestal wash basin with chrome taps and tiled splashbacks, and bath with chrome taps and electric shower attachment. There is a central heating radiator, ceiling light, continuation of the wooden flooring and an obscured uPVC double-glazed window to the front.
OUTSIDE
The property occupies a peaceful position within a quiet private lane off Huthwaite Lane, in the heart of Thurgoland, surrounded by beautiful countryside and offering wonderful access to the surrounding country walks. The lane itself is particularly charming, surrounded by a selection of attractive cottages and period homes, creating a truly idyllic and characterful setting. Across from the lane, the property benefits from two useful outbuildings, one housing an outside WC with obscure glazing to the side and the other providing useful storage. Residents only parking on Hutwaite Lane is available.
What's included
Parking
TypeCottage
Living Area39 m²
Bedrooms1
Bathrooms1
Energy ClassD
HeatingAsk Agent
Location
Map loading soon
Neighborhood data on demand
Nearby essentials will load when this section comes into view.
Listed on
Mortgage calculator
Estimated monthly payment
936 €/mo
Down payment10 % · 18.903 €
18.903 €170.122 € loan
Term
Total repayable280.789 €
Interest rate4.40 %
Representative estimate · Landomo is not a mortgage broker. · Rates updated April 2026