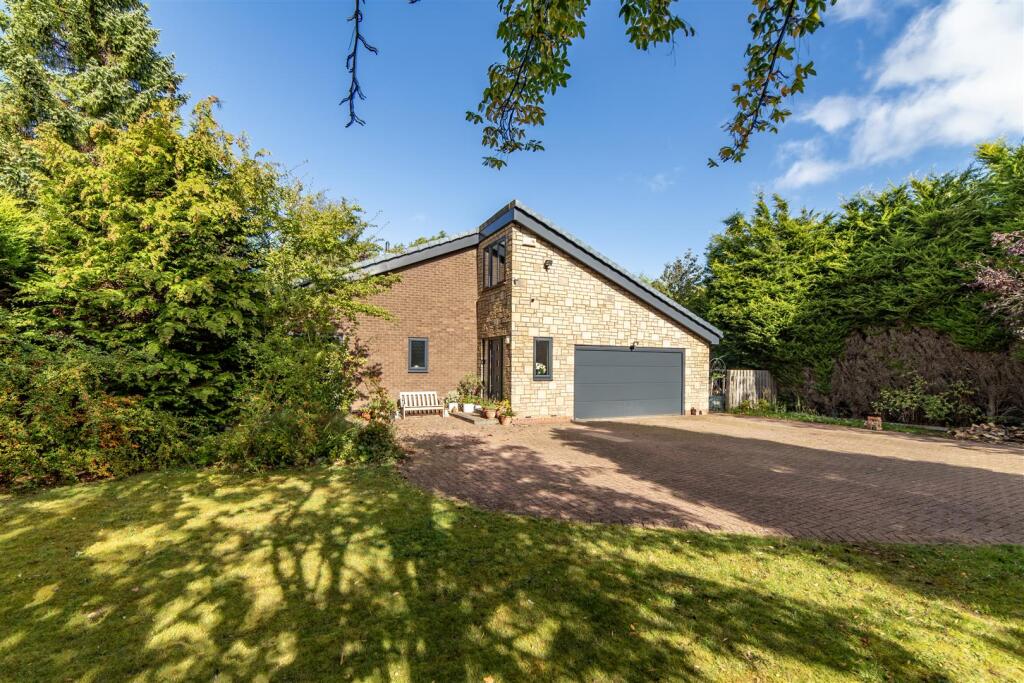
House for sale, 276 m²
Newcastle upon Tyne
4 bedrooms·4 bathrooms
884.820 €
3.205 €/m²
Listed Sep 17, 2026
About this listing
Substantial four-bedroom detached home in Ladyrigg, Ponteland, offering generous accommodation together with a particularly large private garden, extensive driveway parking and a double garage.
The home offers an excellent combination of spacious living areas and versatile additional accommodation, including a newly completed kitchen, bright conservatory, separate living spaces, a dedicated home office and three bathrooms. The ground-floor master bedroom is a particularly useful addition, with direct access to the garden and a modern en-suite shower room, whilst the two further bedrooms and Jack and Jill shower room provide valuable additional space for family, guests or other uses. The mature private garden, extensive driveway and double garage further enhance the property's appeal.
The property is within easy reach of Darras Hall, offering a wide selection of shops, restaurants and everyday amenities. The area is also well placed for access to Ponteland's highly regarded local schools, while Newcastle International Airport and Newcastle Upon Tyne are readily accessible by road. The surrounding Northumberland countryside provides further opportunities for walking and outdoor pursuits, whilst the property's position offers a convenient balance between village amenities, open surroundings and access to the wider North East.
The internal accommodation comprises: The property is entered via a lovely porch, leading into a spacious open-plan entrance hall. The entrance hall provides access to the ground-floor WC, with the living room positioned to the left and the kitchen located directly ahead.
The living room is a generous and comfortable reception space, benefiting from dual-aspect windows and excellent natural light. French doors lead directly from the living room into the impressive conservatory, creating a natural connection between the two spaces. The kitchen has been newly completed and is beautifully presented, featuring a modern range of fitted wall and base units, contrasting work surfaces and integrated appliances. The kitchen also benefits from French doors opening into the conservatory, which provides a bright and versatile additional reception space with extensive glazing and direct access to the rear garden.
From the kitchen, an internal hallway provides access to the stairs leading to the first floor, together with the utility room, useful home office and two ground-floor bedrooms. The master bedroom is particularly well appointed, benefiting from French doors opening directly onto the rear garden and a modern en-suite shower room. The second bedroom provides further comfortable accommodation and could also offer flexibility for guests or family use.
The first floor provides two further bedrooms, together with a Jack and Jill-style shower room. This additional accommodation offers excellent versatility and could be utilised in a variety of ways to suit the needs of the household.
Externally, the property benefits from a particularly large driveway providing ample off-street parking, together with a double garage offering useful additional storage. The substantial private garden is well established, with mature planting and greenery creating a pleasant and secluded outdoor setting.
On The Ground Floor -
Entrance Porch -
Entrance Hall -
Wc -
Lounge - 7.26m x 4.26m (23'10" x 14'0") - Measurements taken from the widest points.
Kitchen/Dining Room - 6.75m x 6.02m (22'2" x 19'9") - Measurements taken from the widest points.
Conservatory - 3.20m x 7.12m (10'6" x 23'4") - Measurements taken from the widest points.
Inner Hallway -
Utility - 2.23m x 2.77m (7'4" x 9'1") - Measurements taken from the widest points.
Bathroom - 2.36m x 2.77m (7'9" x 9'1") - Measurements taken from the widest points.
Office - 4.03m x 3.16m (13'3" x 10'4") - Measurements taken from the widest points.
Bedroom - 5.72m x 2.77m (18'9" x 9'1") - Measurements taken from the widest points.
Bedroom - 3.93m x 5.32m (12'11" x 17'5") - Measurements taken from the widest points.
En-Suite Shower Room - 3.14m x 1.86m (10'4" x 6'1") - Measurements taken from the widest points.
Garage - 5.59m x 5.48m (18'4" x 18'0") - Measurements taken from the widest points.
On The First Floor -
Landing -
Bedroom - 4.48m x 4.57m (14'8" x 15'0") - Measurements taken from the widest points.
Bedroom - 4.95m x 4.54m (16'3" x 14'11") - Measurements taken from the widest points.
En-Suite Shower Room - 3.50m x 2.20m (11'6" x 7'3") - Measurements taken from the widest points.
Disclaimer. - The information provided about this property does not constitute or form part of an offer or contract, nor may be it be regarded as representations. All interested parties must verify accuracy and your solicitor must verify tenure/lease information, fixtures & fittings and, where the property has been extended/converted, planning/building regulation consents. All dimensions are approximate and quoted for guidance only as are floor plans which are not to scale and their accuracy cannot be confirmed. Reference to appliances and/or services does not imply that they are necessarily in working order or fit for the purpose.
What's included
Garden
Parking
TypeDetached house
Living Area276 m²
Bedrooms4
Bathrooms4
HeatingAsk Agent
Location
Map loading soon
Neighborhood data on demand
Nearby essentials will load when this section comes into view.
Listed on
Mortgage calculator
Estimated monthly payment
4.381 €/mo
Down payment10 % · 88.482 €
88.482 €796.338 € loan
Term
Total repayable1.314.368 €
Interest rate4.40 %
Representative estimate · Landomo is not a mortgage broker. · Rates updated April 2026