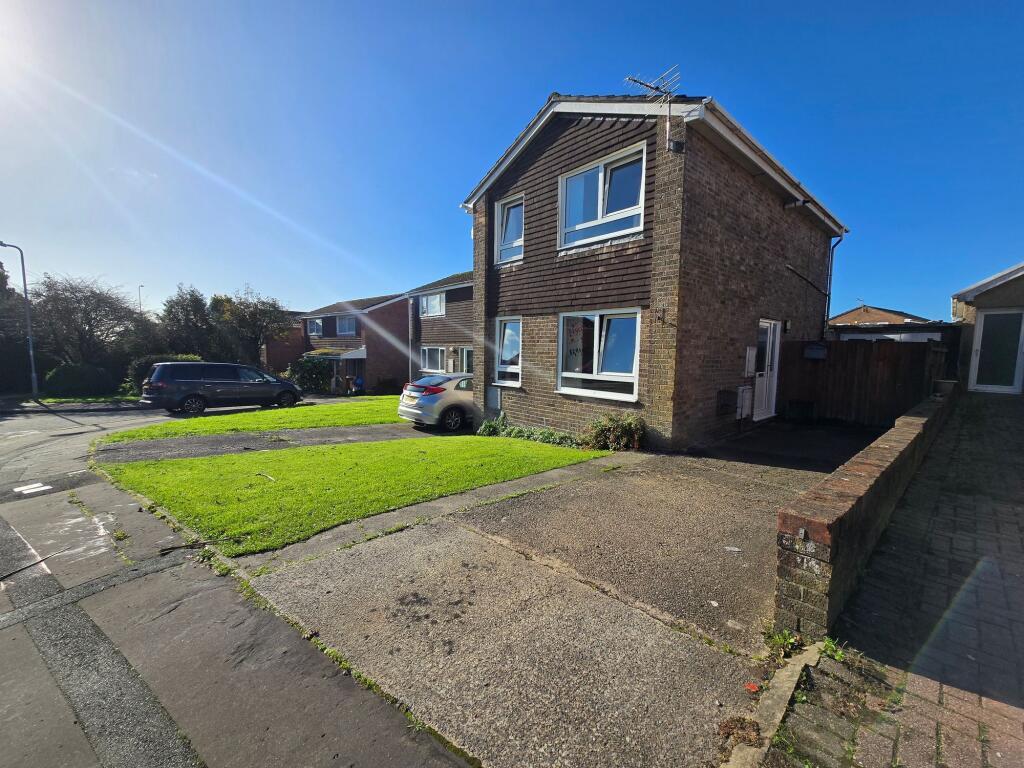
House for sale, 74 m²
Bridgend, Brackla
3 bedrooms·1 bathroom
262.975 €
3.554 €/m²
Listed Oct 20, 2026
About this listing
Daniel Matthew estate agents are pleased to present this extended three-bedroom detached house stands as a testament to comfortable family living in a sought-after residential setting. Upon entering, you are greeted by a hallway that leads into two generously proportioned reception rooms, perfect for creating distinct zones for relaxation and entertaining. The main living room is bathed in natural light, providing an inviting ambience for gatherings or quiet evenings, while the second reception room offers flexible options for a formal dining area, playroom, or home office, tailored to suit your lifestyle. The well-appointed kitchen is designed with practicality in mind, featuring ample cabinetry and workspace for culinary pursuits, and is ideally positioned for easy access to both reception areas, enhancing the flow of the home. Upstairs, three well-sized bedrooms provide comfortable accommodation for families or guests, each benefitting from neutral décor and thoughtfully planned layouts to maximise space and light. There is a family bathroom. Additional conveniences include a private drive and garage, providing secure off-street parking and valuable storage solutions. Located within easy reach of reputable local schools, this property is ideal for families seeking educational excellence, while nearby transport links ensure swift connections to surrounding areas for commuters. The neighbourhood boasts a welcoming community atmosphere, with a selection of shops, cafes, and essential amenities close by, as well as leisure facilities and recreational spaces for weekend enjoyment. For those seeking a harmonious blend of modern comfort and practical living in an established locale, this exceptional home offers an outstanding opportunity, and early viewing is highly recommended to fully appreciate its scope and potential.
EPC Rating: C
ENTRANCE
Enter via side UPVC double glazed door, plain walls, textured ceiling, carpet flooring, radiator and access to ground floor rooms and staircase access.
LOUNGE
2.66m x 4.4m
Two UPVC double glazed windows to front aspect, plain and papered walls, textured ceiling, radiator, carpet flooring and feature fire.
KITCHEN
3.08m x 4.05m
UPVC double glazed door to side aspect and two UPVC double glazed window to rear aspect. Kitchen has been fitted with a matching range of base and wall mounted units, complimentary worktops, space for fridge/freezer, space for washing machine, stainless sink, integrated electric hob and electric oven, plain walls, tile splashback, textured ceiling and laminate flooring.
DINING ROOM/SECOND RECEPTION ROOM
2.79m x 4.35m
Rear UPVC double glazed window to rear aspect, plain walls, textured ceiling, radiator, carpet flooring and a perfect second reception room.
LANDING
Landing with access to first floor rooms.
BEDROOM ONE
2.37m x 3.56m
UPVC double glazed window, plain walls, textured ceiling, radiator, carpet flooring.
BEDROOM TWO
2.36m x 3.05m
UPVC double glazed window, plain walls, textured ceiling, storage cupboard, radiator, carpet flooring.
BEDROOM THREE
1.84m x 2.75m
UPVC double glazed window, plain walls, textured ceiling, radiator, carpet flooring.
BATHROOM
1.78m x 1.89m
Bathroom with a three piece suite comprising, panel bath with shower over, pedestal wash hand basin and low level WC, radiator, plain walls and and an obscure UPVC double glazed window.
Garden
Enclosed garden with a laid to patio, path leading to the top hard stand, laid to lawn, wall boundary and gate access to the drive.
Disclaimer
Disclaimer
All measurements, property details and information included in this brochure are provided as a general guide only and should not be relied upon as exact or to scale. Whilst every effort has been made to ensure accuracy, all details are approximate and intended for illustrative purposes only.
Information contained within this brochure has been supplied to us directly by the vendor or obtained from sources provided by the vendor. We have not independently verified this information and make no guarantee as to its accuracy or completeness.
These particulars do not form part of any offer or contract. Prospective purchasers are strongly advised to carry out their own enquiries, inspections and independent verification of all information to satisfy themselves before proceeding.
What's included
Parking
TypeDetached house
Living Area74 m²
Bedrooms3
Bathrooms1
Energy ClassC
HeatingGas Central
MunicipalityBridgend
Location
Map loading soon
Neighborhood data on demand
Nearby essentials will load when this section comes into view.
Listed on
Mortgage calculator
Estimated monthly payment
1.302 €/mo
Down payment10 % · 26.298 €
26.298 €236.677 € loan
Term
Total repayable390.639 €
Interest rate4.40 %
Representative estimate · Landomo is not a mortgage broker. · Rates updated April 2026