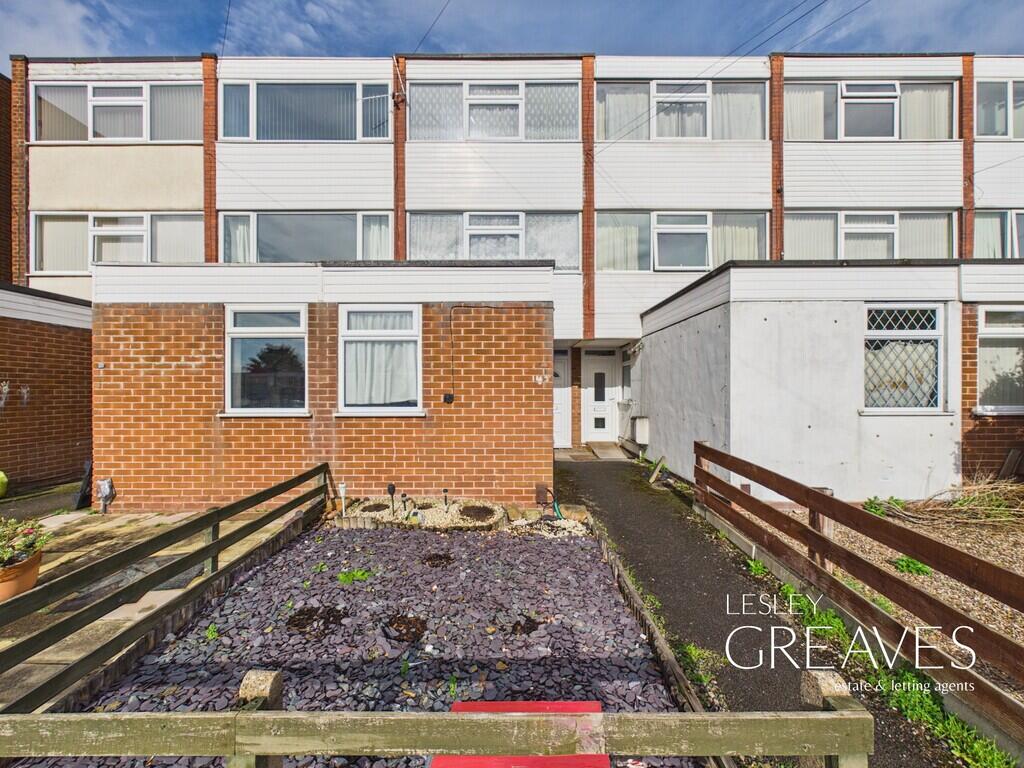
House for sale, 119 m²
Nottingham, Gedling
3 bedrooms·1 bathroom
160.661 €
1.350 €/m²
Listed Oct 9, 2026
About this listing
Spacious Two/Three-Bedroom Home with No Upward Chain
Offered to the market with no upward chain, this spacious two/three-bedroom home is arranged over three floors, providing versatile accommodation throughout. Situated in the popular residential area of Gedling, the property is conveniently located for a range of local amenities, well-regarded schools and excellent transport links.
The accommodation begins with an entrance porch, benefiting from a useful built-in storage cupboard, which leads through to the hallway. The ground floor offers a versatile reception room, ideal for use as a third bedroom or home office, together with a convenient WC.
To the first floor is a generously proportioned living room, providing a bright and comfortable space for relaxing. The spacious kitchen diner is fitted with a range of wall and base units, offering ample storage and worktop space. A fridge freezer and washing machine are included, while a breakfast bar provides a practical space for casual dining. Large windows allow plenty of natural light to flow through the room, with a door providing direct access to the rear garden.
The second floor comprises two well-proportioned double bedrooms, both offering comfortable accommodation, along with a family bathroom.
Externally, the property benefits from low-maintenance gardens to both the front and rear, providing outdoor space to enjoy.
With its flexible layout, generous accommodation and excellent potential, this property would make an ideal purchase for first-time buyers or investors alike. Early viewing is highly recommended to appreciate all that this home has to offer.
Freehold
Council Tax Band A
ENTRANCE 4' 9" x 4' 5" (1.45m x 1.37m)
HALLWAY 22' 4" x 2' 11" (6.81m x 0.89m)
BEDROOM THREE/OFFICE 9' 10" x 7' 3" (3.01m x 2.23m)
WC 5' 6" x 4' 1" (1.69m x 1.26m)
LANDING 6' 0" x 3' 6" (1.83m x 1.09m)
LIVING ROOM 15' 5" x 11' 3" (4.71m x 3.44m)
KITCHEN 15' 7" x 11' 2" (4.77m x 3.42m)
LANDING 15' 5" x 2' 10" (4.71m x 0.88m)
BEDROOM ONE 11' 11" x 11' 3" (3.64m x 3.43m)
BEDROOM TWO 11' 2" x 9' 10" (3.42m x 3.01m)
BATHROOM 5' 8" x 5' 6" (1.75m x 1.70m)
What's included
Garden
TypeSemi-detached house
Living Area119 m²
Bedrooms3
Bathrooms1
HeatingGas Central
Location
Map loading soon
Neighborhood data on demand
Nearby essentials will load when this section comes into view.
Listed on
Mortgage calculator
Estimated monthly payment
796 €/mo
Down payment10 % · 16.066 €
16.066 €144.595 € loan
Term
Total repayable238.656 €
Interest rate4.40 %
Representative estimate · Landomo is not a mortgage broker. · Rates updated April 2026