House for sale
Shrewsbury, Berriew
3 bedrooms·1 bathroom
240.082 €
Listed Nov 6, 2026
About this listing
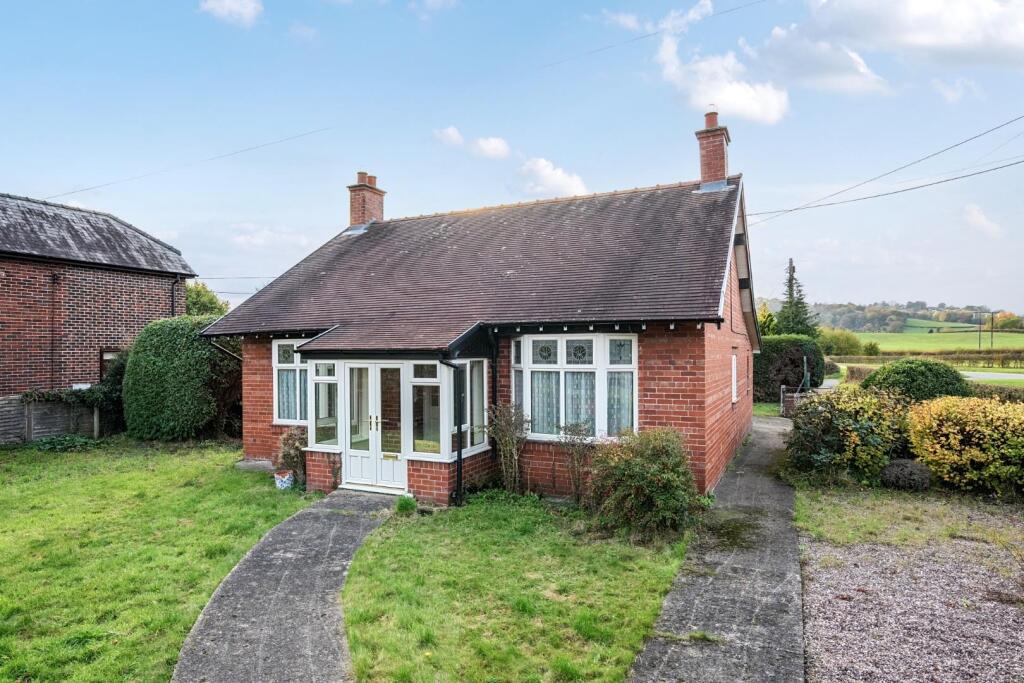
Three bedroom detached bungalow requiring refurbishment. The property is located in Garthmyl between Welshpool and Newtown. The accommodation comprises entrance porch, entrance hall, lounge, breakfast room, lean to kitchen and three bedrooms The property sits on a corner plot with off road parking , garage and shed and pleasant rural outlook. No onward chain.
Situation - The property is situated in the village of Garthmyl, enjoying a peaceful rural setting whilst being conveniently located approximately 10 minutes’ drive from the historic market town of Welshpool.
The nearby market town of Welshpool (Y Trallwng), situated close to the Wales–England border, offers an excellent range of everyday amenities and facilities. Rich in history, the town is home to the magnificent medieval Powis Castle, the Welshpool and Llanfair Light Railway and the Montgomery Canal. Known as the Gateway to Wales, Welshpool combines the convenience of a well-served market town with easy access to the surrounding countryside. The town is also ideally placed for commuting to Shrewsbury and Newtown, with its railway station providing direct links to Shrewsbury, Birmingham and the Cambrian Coast.
Accommodation - Entrance Porch
The property is approached via a double-glazed entrance door leading into a welcoming porch, complete with a traditional quarry-tiled floor. A panel-glazed internal door opens into the entrance hall.
Entrance Hall
The entrance hall features attractive parquet flooring, providing a characterful introduction to the accommodation and access to the principal ground-floor rooms.
Lounge
The lounge enjoys plenty of natural light from a double-glazed bay window to the front elevation, complemented by a further double-glazed window to the side. Parquet flooring adds character, while a fireplace recess with tiled hearth provides an attractive focal point. A built-in storage cupboard offers useful additional storage.
Dining Area
The dining area features a tiled fireplace surround and hearth, creating a traditional focal point. A side-facing window allows natural light into the room, while built-in storage cupboards and an airing cupboard provide practical storage solutions. The dining area leads through to the kitchen, offering a natural flow between the principal living spaces.
Kitchen
The kitchen is arranged in a lean-to extension and is fitted with a range of wall and base units, together with a sink unit. There is space for a cooker and plumbing for appliances, while a shelved pantry provides useful additional storage for household essentials.
Rear Porch
Accessed from the kitchen, the rear porch features a traditional quarry-tiled floor and provides a practical additional entrance area with access to the outside.
Bathroom
Located off the kitchen, the bathroom is fitted with a coloured three-piece suite, providing practical facilities for everyday family living.
Accommodation
The property offers three bedrooms, all accessed from the hallway, each retaining characterful features that complement the traditional style of the home.
Bedroom One
The principal bedroom is positioned to the front of the property and benefits from a double-glazed bay window, allowing natural light to flood the room. Further features include attractive parquet flooring, a decorative fireplace surround with tiled hearth and a built-in wardrobe, providing useful storage.
Bedroom Two
Situated to the rear of the property, bedroom two features parquet flooring and a traditional cast-iron fireplace surround, adding character and charm to the room.
Bedroom Three
The third bedroom is also located to the rear of the property and benefits from parquet flooring. Loft access is available from this room, providing access to the roof space.
Externally - To the front of the property, lawned gardens provide an attractive approach, with pedestrian access leading to the entrance.
To the side, there is an oil storage tank and a useful garden shed, providing additional storage space.
To the rear, the property benefits from off-road parking, a courtesy light and a garage, offering practical parking and storage facilities.
Agents Note - There is a well located within the property boundary that both Severn Brae and a neighbouring property have a legal right to draw from.
Tenure - Freehold. Purchasers must confirm via their solicitor.
Services - Mains electricity, water, private drainage and oil central heating are connected at the property. None of these services have been tested by Halls.
Local Authority/ Tax Band - Powys County Council, Ty Maldwyn, Brook Street, Welshpool, SY21 7PH. Telephone:
The property is in band 'F'
Directions - Postcode for the property is SY15 6RT
What3Words Reference is ///reported.inventors.mend
Viewings - Strictly by appointment only with the selling agents:
Halls, 14 Broad Street, Welshpool, Powys, SY21 7SD.
Anti Money Laundering Checks - We are legally obligated to undertake anti-money laundering checks on all property purchasers. Whilst we are responsible for ensuring that these checks, and any ongoing monitoring, are conducted properly; the initial checks will be handled on our behalf by a specialist company, Movebutler, who will reach out to you once your offer has been accepted.
The charge for these checks is £36 (including VAT) per purchaser, which covers the necessary data collection and any manual checks or monitoring that may be required. This cost must be paid in advance, directly to Movebutler, before a memorandum of sale can be issued, and is non-refundable. We thank you for your cooperation.
Websites - Please note all of our properties can be viewed on the following websites:
What's included
Garden
Parking
TypeDetached house
Bedrooms3
Bathrooms1
HeatingOil
Location
Map loading soon
Neighborhood data on demand
Nearby essentials will load when this section comes into view.
Listed on
Mortgage calculator
Estimated monthly payment
1.189 €/mo
Down payment10 % · 24.008 €
24.008 €216.074 € loan
Term
Total repayable356.633 €
Interest rate4.40 %
Representative estimate · Landomo is not a mortgage broker. · Rates updated April 2026