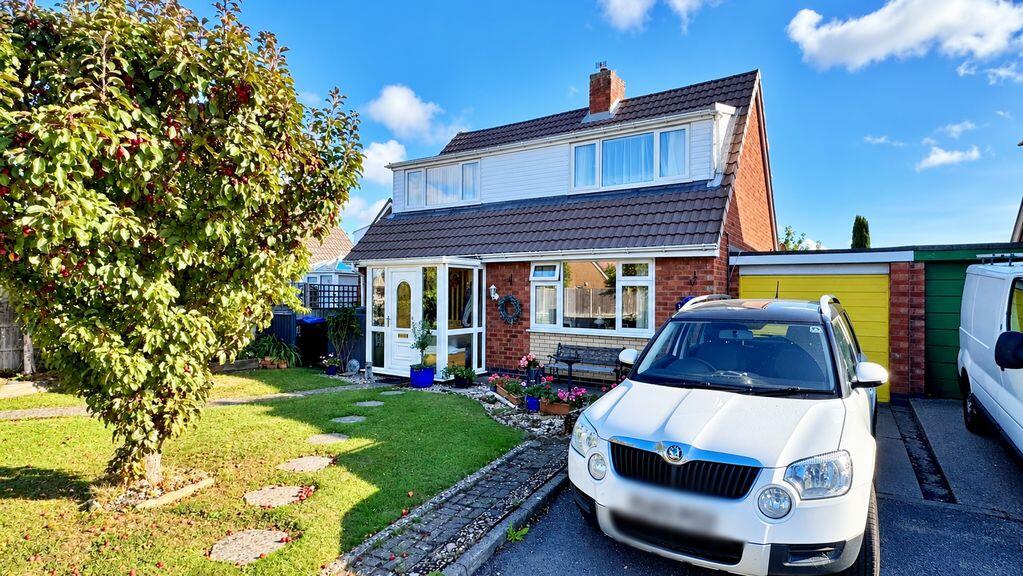
House for sale
West Lindsey, Cherry Willingham CP
4 bedrooms·1 bathroom
328.064 €
Listed Oct 10, 2026
About this listing
Cherry Willingham is a popular, well-established village situated approximately four miles east of Lincoln. The village offers a good range of local amenities, including a convenience store, shops, a pharmacy, a café, takeaways, two public houses, and a doctors' surgery. There are well-regarded schools within the village, along with recreational facilities, playing fields, and a variety of community clubs and activities. Regular bus services provide convenient links to Lincoln for a wider range of shopping, leisure, and professional facilities. Surrounded by attractive Lincolnshire countryside, Cherry Willingham combines village living with easy access to the city, making it ideal for families, professionals, and those seeking a quieter pace of life. Ideally located less than a minute's walk from the local shopping parade, the property accommodation comprises: First Floor: 4 bedrooms and a WC. The main two bedrooms feature newly fitted wardrobes. Ground Floor: A 24'3 lounge with French doors leading into a conservatory, a spacious open-plan kitchen and dining area, and a main bathroom which was fitted in 2025. Recent Improvements: The property has recently been updated with a brand-new roof and a new kitchen. Council tax band: C. Freehold.
uPVC enclosed entrance porch with door leading to:
Entrance Hallway
Having stairs rising to the first floor and doors to the lounge, dining room, and bathroom.
Downstairs Bathroom
6' 4'' x 5' 7'' (1.93m x 1.70m)
Three-piece suite comprising a panelled bath, a wash basin, a low-level flush WC, a radiator, and a uPVC window. The bathroom was recently fitted in 2025.
Lounge
24' 3'' x 11' 4'' max (9'5" min ) (7.39m x 3.45m)
Feature fireplace, recess for TV or a media centre, a uPVC window to the front aspect, a radiator, and French doors leading into:
uPVC Conservatory
12' 0'' x 9' 6'' (3.65m x 2.89m)
Brick-built base, uPVC windows and French doors leading to the rear garden.
Open Plan Kitchen & Dining Room
Kitchen Area
15' 0'' x 10' 0'' (4.57m x 3.05m)
Having a range of fitted wall and base units, rolled edge worktop surface incorporating cupboards and drawers, four-ring gas hob, built-in electric oven, plumbing for a washing machine and dishwasher, stainless steel sink with single drainer unit, space for fridge freezer, a uPVC window and uPVC door leading to the rear garden.
Dining Area
10' 0'' x 7' 9'' (3.05m x 2.36m)
Having an understairs storage cupboard, a single radiator and a uPVC window to the side aspect.
Bedroom 1
15' 9'' max x 10' 0'' (4.80m x 3.05m)
Having a range of newly fitted wardrobes with sliding doors, a single radiator, and a uPVC window.
Bedroom 2
14' 1'' x 11' 5'' (4.29m x 3.48m)
Having fitted wardrobes with sliding doors, a uPVC window, and a radiator.
Bedroom 3
9' 0'' x 6' 8'' (2.74m x 2.03m)
Having a radiator and a uPVC window.
Bedroom 4
9' 6'' x 5' 5'' (2.89m x 1.65m)
Having a single radiator, a uPVC window, and a built-in cupboard.
Two-Piece WC
4' 3'' x 2' 8'' (1.29m x 0.81m)
Having a low-level flush WC, a wash hand basin, and a uPVC window.
Outside Front
Mainly laid to lawn, pathway leading up to entrance porch and driveway leading to garage.
Garage
Having an up-and-over door.
Outside Rear
Well-stocked rear garden with a variety of flowers, plants, and shrubs, a lawned area, and a paved patio area to the rear of the garden. Separate fenced-off vegetable garden.
What's included
Garden
Parking
TypeDetached house
Bedrooms4
Bathrooms1
HeatingAsk Agent
MunicipalityWest Lindsey
Location
Map loading soon
Neighborhood data on demand
Nearby essentials will load when this section comes into view.
Listed on
Mortgage calculator
Estimated monthly payment
1.624 €/mo
Down payment10 % · 32.806 €
32.806 €295.258 € loan
Term
Total repayable487.328 €
Interest rate4.40 %
Representative estimate · Landomo is not a mortgage broker. · Rates updated April 2026