House for sale
Llandrindod Wells
2 bedrooms·2 bathrooms
371.624 €
Listed Oct 2, 2026
About this listing
A charming semi-detached cottage occupying a desirable position on the edge of Knighton, offering characterful accommodation together with the considerable benefit of a detached annexe, privately enclosed gardens and off-road parking.
Location
Located on the edge of Knighton — a unique border town that straddles the Wales–England border, Kinsley Road lies on the Shropshire side. This desirable residential area is just a short walk from the town centre, with scenic countryside routes quite literally on your doorstep. The property itself is positioned adjacent to the Heart of Wales railway line, which provides useful transport links.
Backing onto the beautiful Kinsley Wood, the property is ideally situated within walking distance of Knighton’s good range of amenities, including independent shops, a supermarket, public houses, a primary school, leisure centre, library, post office, and medical facilities. The town is surrounded by stunning countryside, renowned for its natural beauty and wealth of outdoor opportunities.
.
Set along the famous Offa’s Dyke Path, the area offers exceptional walking routes with panoramic views, abundant wildlife, and a true sense of tranquillity. For a broader array of services, the historic market towns of Ludlow and Leominster are around 18 miles away, while the cathedral city of Hereford lies approximately 35 miles to the south.
Accommodation
The property has a wealth of character features, whilst benefiting from modern comforts, including exposed stone walls, solid oak doors, a mixture of original floorboards and oak flooring, stylish radiators, gas central heating and timber double glazed windows.
A stable door beneath a canopy porch leads into the kitchen/breakfast room, a warm and characterful space with plenty of natural light. The kitchen is fitted with a range of base and wall units, oak work surfaces and a Belfast sink, with space for a washing machine and fridge/freezer. A feature Rangemaster gas-fired stove with extractor over provides a lovely focal point.
.
The dining area/garden room is a lovely space, with double doors opening directly onto the garden, creating an easy connection between the inside and outside.
Moving through to the living room, which spans the full width of the cottage, there are patio doors opening onto the garden, again allowing plenty of natural light into the room. A central brick fireplace with inset wood-burning stove provides an attractive focal point and adds to the cosy character of the room. Both rooms feature exposed stonework, really adding to the quaint cottage feel.
.
From here, the staircase rises to the first floor.
The first-floor landing has a further exposed stone wall, with doors leading off to both bedrooms and the shower room. There is also a useful cupboard housing the boiler.
The main bedroom is a good-sized double bedroom, with a large window fitted with bespoke shutters. A feature roll-top bath sits in the corner of the room, creating a lovely spot to relax and enjoy the peaceful surroundings.
The second bedroom is another well-proportioned double bedroom, again with bespoke shutters and views towards the railway.
The shower room is fitted with a white suite, including a large shower, with white metro-style tiling and timber panelling adding further character to the room
Detached Annexe
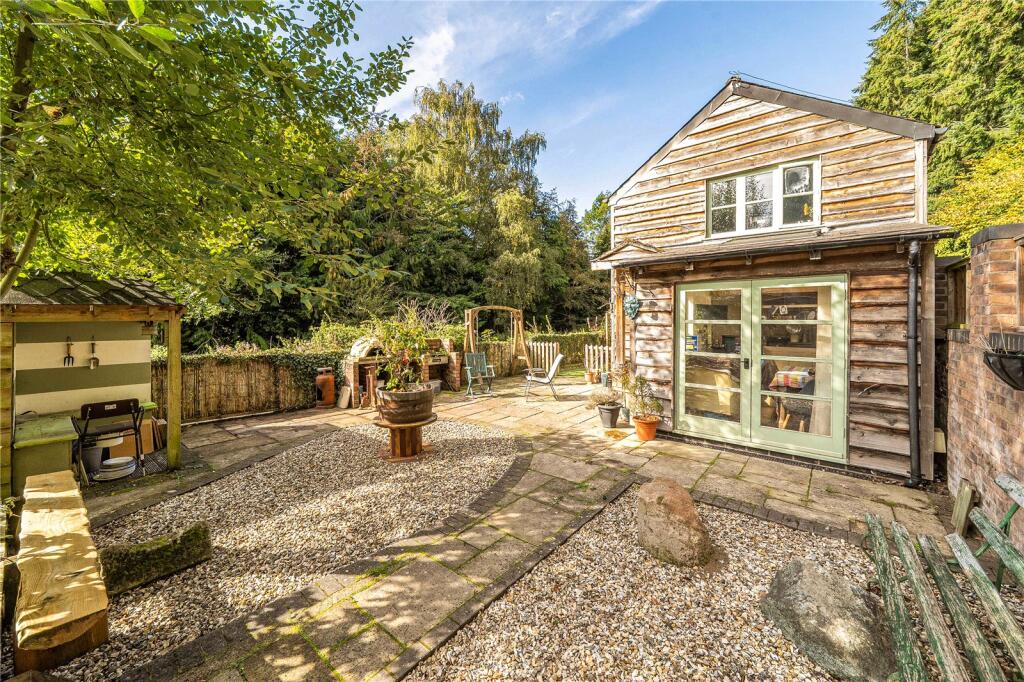
A great benefit of the property is the detached timber-clad annexe, which provides a fantastic additional space for guests, family or those looking to generate an income from the property.
The annexe is particularly well appointed, with bifold doors and full-height windows above, allowing plenty of natural light into the space. Inside, there is oak flooring, exposed red brick wall, with a kitchenette tucked neatly into the corner and a modern shower room. The impressive ceiling height, together with additional Velux windows, creates a light and spacious feel, making this a really versatile addition to the home.
To the front of the annexe is a composite decked area, providing a useful outdoor space which could be ideal for guests to enjoy independently of the main house. There is also a separate timber gate providing access from the front, making the annexe particularly well suited to those considering holiday letting or Airbnb, as guests can have their own access.
The (truncated)
Gardens
Again, a great feature of the cottage and its grounds is the way the outside space has been thoughtfully laid out. Attractive brick and timber paneling, together with full-height timber gates, create a very private and secure garden area.
The gardens have been landscaped with care and attention, incorporating gravelled and paved areas, along with various seating areas to make the most of the surroundings and sunshine throughout the day.
A bespoke-built seating area with covered canopy provides an excellent space for outdoor entertaining, together with adjoining wood storage.
.
The garden really becomes an extension of the kitchen/breakfast room, providing a lovely area for relaxing, dining and entertaining.
All in all, this is a fantastic outside space which is relatively low maintenance and easy to keep, while still providing a particularly private and attractive setting.
To the front is the Heart of Wales railway line, a single-track railway with limited trains passing throughout the day. Whilst this is something buyers should be aware of, the occasional passing train is very much part of the character of the setting.
The property also benefits from off-road parking for one vehicle.
What's included
Garden
Parking
Bedrooms2
Bathrooms2
HeatingAsk Agent
Location
Map loading soon
Neighborhood data on demand
Nearby essentials will load when this section comes into view.
Listed on
Mortgage calculator
Estimated monthly payment
1.840 €/mo
Down payment10 % · 37.162 €
37.162 €334.462 € loan
Term
Total repayable552.035 €
Interest rate4.40 %
Representative estimate · Landomo is not a mortgage broker. · Rates updated April 2026