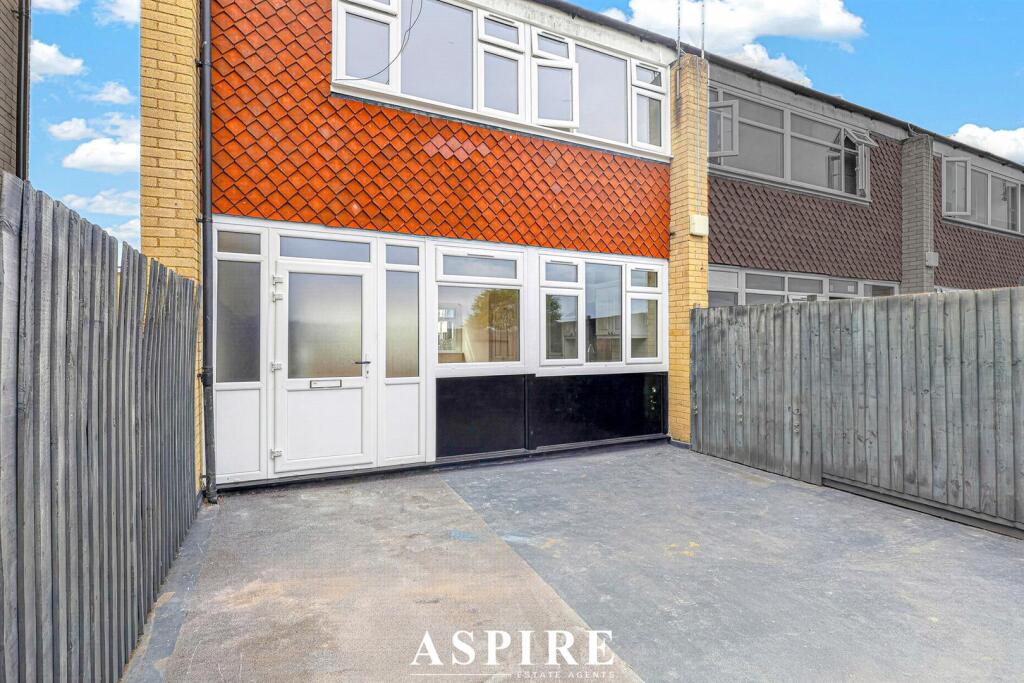
3-bed apartment for sale, 80 m²
Thurrock, Essex
3 bedrooms·1 bathroom
279.671 €
3.496 €/m²
Listed Sep 2, 2026
About this listing
Aspire are pleased to present this spacious three-bedroom maisonette, offering generous accommodation arranged across two floors, a full-width front terrace and useful outside space to the rear.
Well presented throughout, the property offers an excellent amount of living space and a layout that feels far larger than many traditional apartments.
The first floor is centred around an impressive open-plan lounge, kitchen and dining area, creating a bright and sociable space for everyday living and entertaining. From here, there is access to a full-width front terrace, giving the property a valuable outdoor seating area and an extra sense of space.
To the rear, the property also benefits from its own garden/amenity area with timber shed, providing useful storage and further outside space.
The second floor offers three well-proportioned bedrooms alongside a family bathroom, creating a practical layout for families, sharers or those needing additional space to work from home.
The property is positioned above commercial premises and is accessed via a communal external staircase and rear accessway.
Lease Information: The property currently has approximately 56 years remaining on the lease. The current vendor has commenced the process of extending the lease, with further information available upon request. The position regarding the lease extension will be confirmed through solicitors as part of the conveyancing process.
With generous room sizes, three bedrooms and two separate outdoor areas, this is a property that offers a lot of space for the money and deserves to be viewed in person.
First Floor
Kitchen / Living Area
7.68m x 5.18m
25'2" x 17'0"
Balcony
5.18m x 1.60m
17'0" x 5'3"
Second Floor
Bedroom One
4.26m x 2.44m
14'0" x 8'0"
Bedroom Two
3.45m x 3.05m
11'4" x 10'0"
Bedroom Three
3.45m x 2.13m
11'4" x 7'0"
Bathroom
1.88m x 1.79m
6'2" x 5'11"
Approximate Gross Internal Floor Area
79.6 sq m / 857 sq ft
What's included
Balcony
Terrace
Key Stats
Key Stats
Area80 m²
Bedrooms3
Bathrooms1
SubtypeMaisonette
HeatingAsk Agent
MunicipalityThurrock
Location
Map loading soon
Neighborhood data on demand
Nearby essentials will load when this section comes into view.
Listed on
Mortgage calculator
Estimated monthly payment
1.385 €/mo
Down payment10 % · 27.967 €
27.967 €251.704 € loan
Term
Total repayable415.441 €
Interest rate4.40 %
Representative estimate · Landomo is not a mortgage broker. · Rates updated April 2026