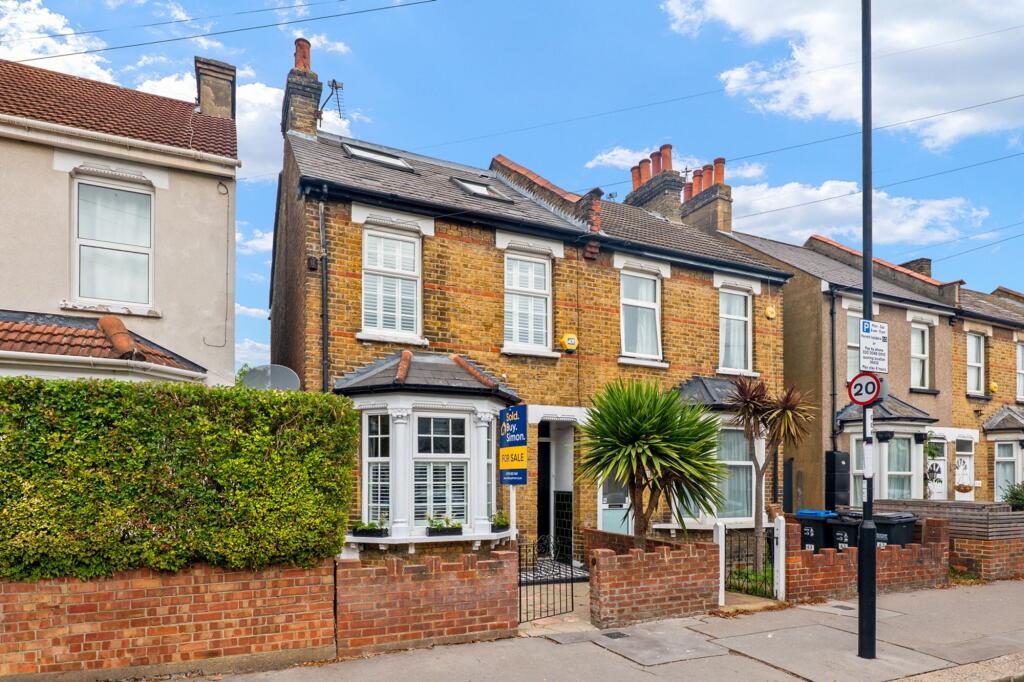
House for sale, 105 m²
London
4 bedrooms·2 bathrooms
599.413 €
5.709 €/m²
Listed Oct 14, 2026
About this listing
Guide Price £500,000-£525,000
Welcome to 61 Rymer Road — what a cool house!
If you love a home with character, space and a few surprises, this Victorian semi is definitely worth a look. Four bedrooms, two bathrooms, a brilliant outbuilding and a location that makes family life that little bit easier. What's not to like?
The living room is a real highlight. At 22 feet long, with a lovely bay window, there's loads of room to kick back, entertain friends or have the whole family together. The separate kitchen keeps everyday life practical, too.
Upstairs, you'll find three bedrooms and the family bathroom, while the top floor is home to a generous fourth bedroom with its own shower room. A perfect principal bedroom, a space for guests or a teenager's dream hideaway where you might actually get some peace and quiet!
And then there's the outbuilding. Over 19 feet long, it's packed with possibilities. Home office? Gym? Workshop? Somewhere to escape the family for five minutes? We'll leave that one with you!
Location-wise, you're just a 10-minute walk from Addiscombe High Street and all its independent shops, cafés and everyday essentials. East Croydon Station is around 15 minutes away on foot, and there's a very popular local school just four minutes from your front door. No more frantic school-run marathons!
Four bedrooms, two bathrooms, bags of Victorian character and a seriously useful extra space. This isn't just another family house — it's got personality, flexibility and a few things that make it stand out from the crowd.
And we reckon that's pretty cool.
Disclaimer
We make every reasonable effort to ensure that the information on this website is accurate. However, no guarantees for the accuracy of information are made and we make no warranties of any kind, whether expressed or implied, in respect of the information supplied. You should make indepen
dent enquiries regarding the property particularly in respect of furnishings to be included/excluded and parking facilities. We may introduce you to third-party providers who may be able to help along the way. There’s no obligation to use our recommendations, and you’re always free to choose your own providers. Where Sold.Buy.Simon receives a referral fee for recommending a service, we’ll be transparent about this and disclose the relevant fee to you on request. Any charges for the service itself will be quoted directly by the provider, so you can make an informed choice. As part of our legal obligations, we must carry out identity and anti-money laundering checks on everyone buying or selling a pr...
What's included
Parking
TypeSemi-detached house
Living Area105 m²
Bedrooms4
Bathrooms2
HeatingAsk Agent
MunicipalityLondon
Location
Map loading soon
Neighborhood data on demand
Nearby essentials will load when this section comes into view.
Listed on
Mortgage calculator
Estimated monthly payment
2.968 €/mo
Down payment10 % · 59.941 €
59.941 €539.472 € loan
Term
Total repayable890.407 €
Interest rate4.40 %
Representative estimate · Landomo is not a mortgage broker. · Rates updated April 2026