House for sale
Stockton-on-Tees
4 bedrooms·1 bathroom
377.969 €
Listed Aug 3, 2026
About this listing
If you've been searching for a home where every day feels effortlessly comfortable, this beautifully presented four-bedroom family home could be exactly what you've been waiting for. Situated in one of Fairfield's most established residential locations, it offers the perfect balance of modern styling, generous living space and a garden designed for making memories.
Imagine starting the day in the stylish breakfast kitchen before gathering around the dining table for family breakfasts, while the children spill effortlessly into the garden room to play. Evenings become wonderfully sociable, with the open-plan dining space flowing seamlessly into the bright garden room, creating the perfect backdrop for everything from family celebrations to relaxed weekends with friends.
Outside, the impressive rear garden is far more than simply somewhere to mow the lawn. It's a place where children can enjoy endless adventures on the play area, where summer barbecues stretch long into warm evenings on the patio, and where adults can unwind with a glass of wine while watching family life unfold. With plenty of space for entertaining, relaxing and playing, this is a garden that truly becomes an extension of the home.
Upstairs, four well-proportioned bedrooms provide flexibility for growing families, home working or welcoming guests, while the luxurious contemporary bathroom offers a calming retreat at the end of a busy day.
Fairfield remains one of Stockton's most popular family locations, with highly regarded schools, local shops, parks and everyday amenities all close by, while excellent transport links make commuting across Teesside simple and convenient.
Beautifully modern throughout, ready to move straight into and offering the lifestyle today's families aspire to, this is a home that delivers just as much outside as it does within.
EPC Rating: D
Entrance Hall
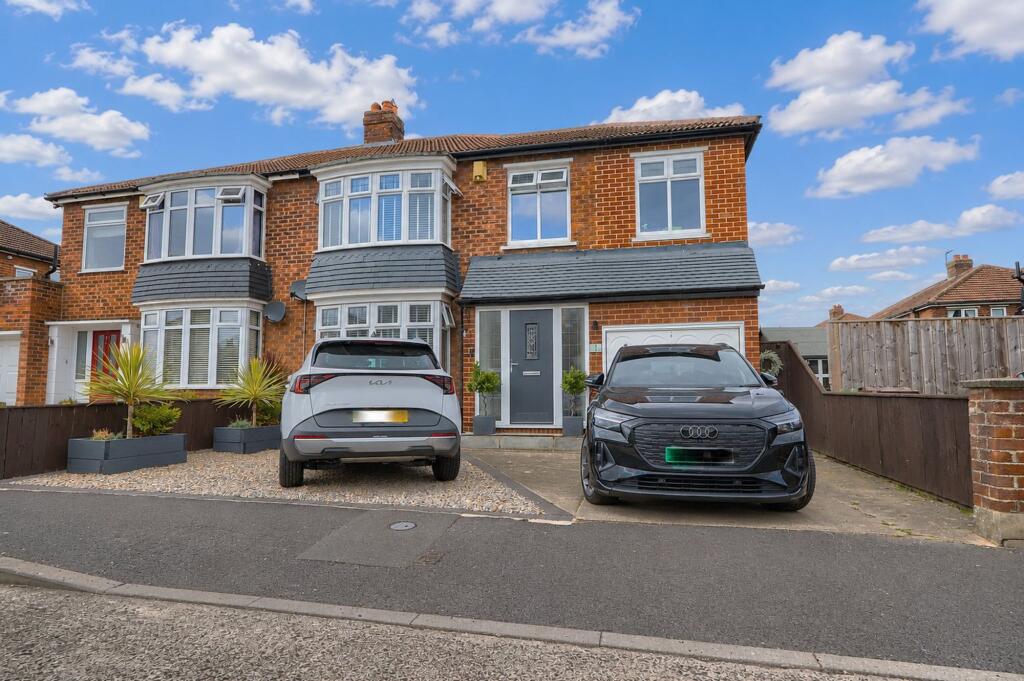
Composite entrance door with sidelights to entrance hall with Herringbone style flooring, radiator, staircase to the first floor and feature panelling.
Lounge
3.9m x 4.14m
With double glazed bay window to the front aspect, radiator, Adam style fire surround with tiled back and hearth, shelving and cabinets to alcove and double sliding barn doors open to dining Area.
Dining Area Open to Garden Room
3.9m x 3.96m
Open to garden room and breakfast kitchen and featuring an inglenook style fireplace with tiled back and hearth and oak mantel, and double glazed windows and door to the rear aspect.
Kitchen
2.7m x 5.18m
Modern shaker style kitchen with complementary worktops, asterite sink and drainer unit with mixer tap, plumbing for washing machine, high level oven, integrated combination oven and microwave, electric hob with overhead hood, space for fridge freezer, engineered flooring and open to rear lobby.
Rear Lobby
With double glazed door to the side aspect and large cloak cupboard.
Cloakroom/WC
With panelled lower walls, radiator, low level WC, vanity unit and double glazed window to the rear aspect.
Garage
2.34m x 4.52m
Dimensions: 4.52m x 2.34m.
Double Landing
With loft access.
Bedroom One
3.9m x 3.96m
With double glazed window to the front aspect and radiator.
Bedroom Two
3.66m x 3.96m
With double glazed window to the front aspect, fitted wardrobe and radiator.
Bedroom Three
2.34m x 4.52m
With double glazed window to the front aspect, radiator and large walk-in wardrobe.
Bedroom Four
1.9m x 2.1m
With double glazed window to the front aspect and single radiator.
Bathroom
2.0m x 3.2m
With double glazed window to the side aspect, walk-in shower cubicle with level access, freestanding modern bath, large chrome towel rail, tiled walls and floor and vanity unit with cabinet below.
Parking, Garage & Garden
Externally to the front there is generous parking and gravelled area with access to the garage and EV charging point. Gated access leads to a very good sized rear garden with stone patio areas, play area, garden shed and shaped lawn.
Buyers Identification Check(s)
Should a purchaser(s) have an offer accepted on a property marketed by Michael Poole Estate Agents they will need to undertake an identification check. This is done to meet our obligation under Anti Money Laundering Regulations (AML) and is a legal requirement. We use a third party service to verify your identity; this is not a credit check and will have no effect on credit history. The cost of these checks is £36 inc. VAT per buyer, which is paid in advance, when an offer is agreed and prior to a sales memorandum being issued. This charge is non-refundable.
What's included
Garden
Parking
Key Stats
Key Stats
TypeSemi-detached house
Bedrooms4
Bathrooms1
Energy ClassD
HeatingAsk Agent
Location
Map loading soon
Neighborhood data on demand
Nearby essentials will load when this section comes into view.
Listed on
Mortgage calculator
Estimated monthly payment
1.872 €/mo
Down payment10 % · 37.797 €
37.797 €340.172 € loan
Term
Total repayable561.459 €
Interest rate4.40 %
Representative estimate · Landomo is not a mortgage broker. · Rates updated April 2026