House for sale, 10 m²
West Lindsey, Saxilby, Saxilby with Ingleby CP
3 bedrooms·2 bathrooms
337.738 €
33.774 €/m²
Listed Oct 12, 2026
About this listing
Beautifully Presented Three Double Bedroom Detached Home Solar Panels & Battery Storage Garage Driveway
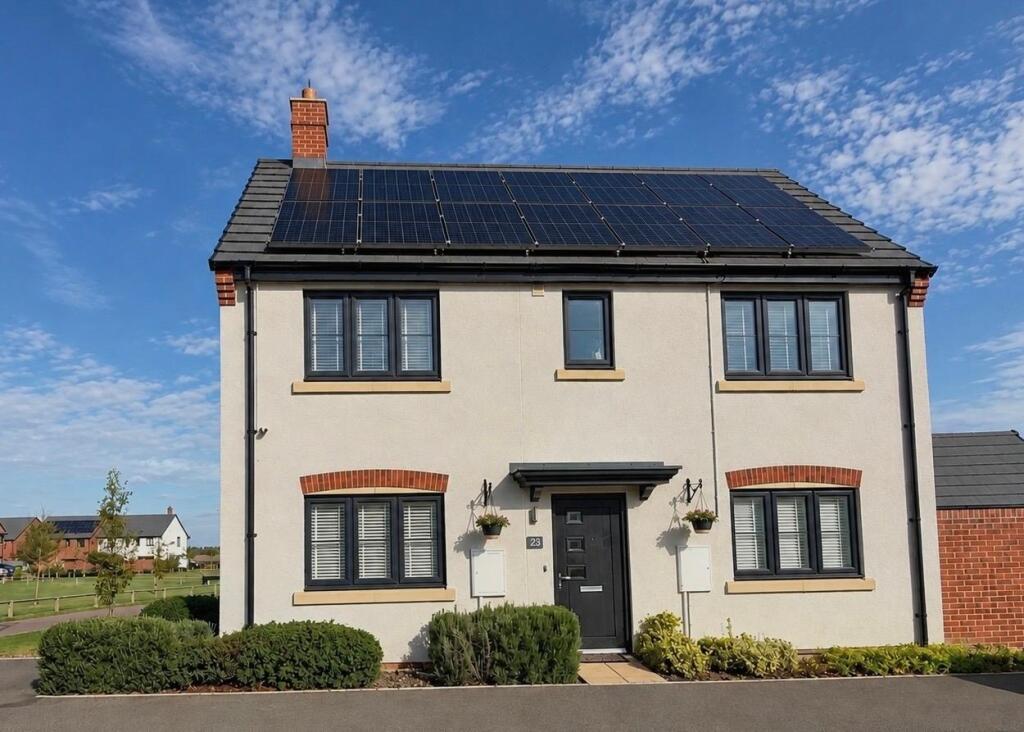
Kinetic Estate Agents are delighted to present this beautifully presented three double bedroom detached family home, situated on the popular Brackenbury development in Saxilby. Built in 2022 and maintained to an excellent standard, the property is ready to move straight into and offers a superb combination of generous accommodation, modern finishes and energy-efficient features. Highlights include three genuinely good-sized double bedrooms, an en-suite to the primary bedroom, a spacious kitchen/diner with French doors to the garden, separate lounge, garage and private driveway. The property also benefits from 14 solar panels with a 5kW battery system and an electric vehicle charging point, making it particularly well equipped for modern family life.
What Kinetic Estate Agents Love About This Property
“What really stands out here is that all three bedrooms are fantastic sizes. There’s no compromise with a tiny third bedroom, making this a home that can genuinely grow with a family.” - George Hope – Marketing & Valuation Specialist
“The kitchen/diner opening directly onto the garden creates a brilliant everyday family space, while having a separate lounge means there’s still somewhere to relax away from the main hub of the home.” - Rob Webb – Director
“The solar panels, battery storage, EV charger, driveway and garage give this home some excellent practical extras that you simply don’t find with every property on the development.” - Nina Sharpe – Sales & Lettings Director
Step Inside
The entrance hallway provides access to the principal ground-floor rooms, a downstairs WC and stairs rising to the first floor. Lounge - 5.50 x 3.20 (18'1 x 10'6") Positioned to the left of the entrance hall is the generously sized separate lounge, providing an inviting space for relaxing and entertaining. This lounge also benefits from a stunning media wall. Kitchen/Diner – 5.50m x 3.00m (18'1" x 9'10") The kitchen/diner forms the heart of the home, offering plenty of space for both cooking and dining. The kitchen benefits from arrange of integrated appliances including a dishwasher, alongside cooking appliances with extractor above. Amtico flooring runs through the space, while French doors open directly onto the rear garden, creating an excellent connection between the house and outside space during the warmer months. Downstairs WC Conveniently positioned off the hallway and fitted with a WC and wash hand basin.
Upstairs, the landing provides access to three double bedrooms, the family bathroom and the en-suite. Bedroom One – 4.30m x 3.10m (14'1" x 10'2") An impressive primary double bedroom with built-in wardrobes and its own private en-suite. En-Suite – 2.30m x 1.23m (7'7" x 4'0") Beautifully maintained and fitted with a shower, wash hand basin and WC. Bedroom Two – 3.30m x 3.00m (10'10" x 9'10") Another excellent double bedroom with plenty of space for bedroom furniture. Bedroom Three – 3.30m x 2.50m (10'10" x 8'2") Unlike many modern three-bedroom homes, the third bedroom is also a particularly generous size, making it ideal as a child's bedroom, guest room or home office. Family Bathroom – 2.30m x 1.70m (7'7" x 5'7") Finished with tiled flooring and fitted with a bath, wash hand basin, WC and heated towel radiator.
Outside
The rear garden has been thoughtfully developed by the current owners and provides a fantastic space for families and entertaining, incorporating both patio and lawned areas. The sellers advise that the garden is enclosed by a wall and that the property enjoys an outlook towards a field. The property also benefits from a garage which also benefits from electric shutter, which has been boarded out and provides useful additional space, together with a sink and drainer and space for a fridge/freezer. A private driveway provides excellent off-road parking, with the sellers advising that it can accommodate up to three vehicles, while further on-street parking is available.
Life in Saxilby
Saxilby is a highly popular village situated approximately six miles from Lincoln, making it particularly appealing to families, professionals and commuters wanting village living while remaining within easy reach of the city. The village offers a good range of everyday amenities and transport connections, while the Brackenbury development provides a modern residential setting. With three double bedrooms, generous living accommodation, a garage, excellent parking and a family-friendly garden, Brackenbury Road is a superb option for first-time buyers, couples and growing families looking for a home they can move straight into and enjoy.
Material Information
Part A – Key Facts
Property Type: Detached House
Bedrooms: Three Double Bedrooms
Tenure: Freehold
Council Tax Band: C
Year Built: 2022
Management/Maintenance Charge: Seller advises £80 per quarter
EPC Rating: B
Parking: Private driveway plus on-street parking
Garage: Yes with eclectic shutter
Property Status: Owner Occupied
Part B – Utilities & Services
Electricity: Mains connected
Water: Mains connected
Drainage: Mains connected
Gas: Mains connected
Heating: Gas/Electric
Boiler: Combi boiler, installed 2022
Windows: Double glazed
Solar Panels: 14 panels
Battery Storage: 5kW battery
EV Charging Point: Yes
Part C – Additional Information
Construction: Traditional new-build construction
Listed Building: No
Known Flood Risk/Flooding: None declared by seller
Loft: Yes – seller advises not boarded and no fitted ladder
Garden: Private
Known Rights & Easements: None declared
Known Covenants: None declared
Known Planning Matters: None declared
Solar Panels: Owned
Garage: Boarded by current owners
Kinetic Estate Agents Disclaimer
The information contained within these particulars has been prepared in good faith and is intended as a general guide only. Kinetic Estate Agents have not tested any services, appliances, equipment or systems at the property. All measurements are approximate and photographs, floor plans and descriptions are provided for guidance only. Prospective purchasers should satisfy themselves as to the accuracy of the information provided and obtain confirmation through their solicitor, surveyor or other appropriate professional before proceeding with a purchase.
What's included
Garage
TypeDetached house
Living Area10 m²
Bedrooms3
Bathrooms2
Energy ClassB
HeatingGas Central
MunicipalityWest Lindsey
Location
Map loading soon
Neighborhood data on demand
Nearby essentials will load when this section comes into view.
Listed on
Mortgage calculator
Estimated monthly payment
1.672 €/mo
Down payment10 % · 33.774 €
33.774 €303.964 € loan
Term
Total repayable501.697 €
Interest rate4.40 %
Representative estimate · Landomo is not a mortgage broker. · Rates updated April 2026