House for sale
Winterbourne Down, Bury Hill, Winterbourne
5 bedrooms·4 bathrooms
848.337 €
Listed Sep 4, 2026
About this listing
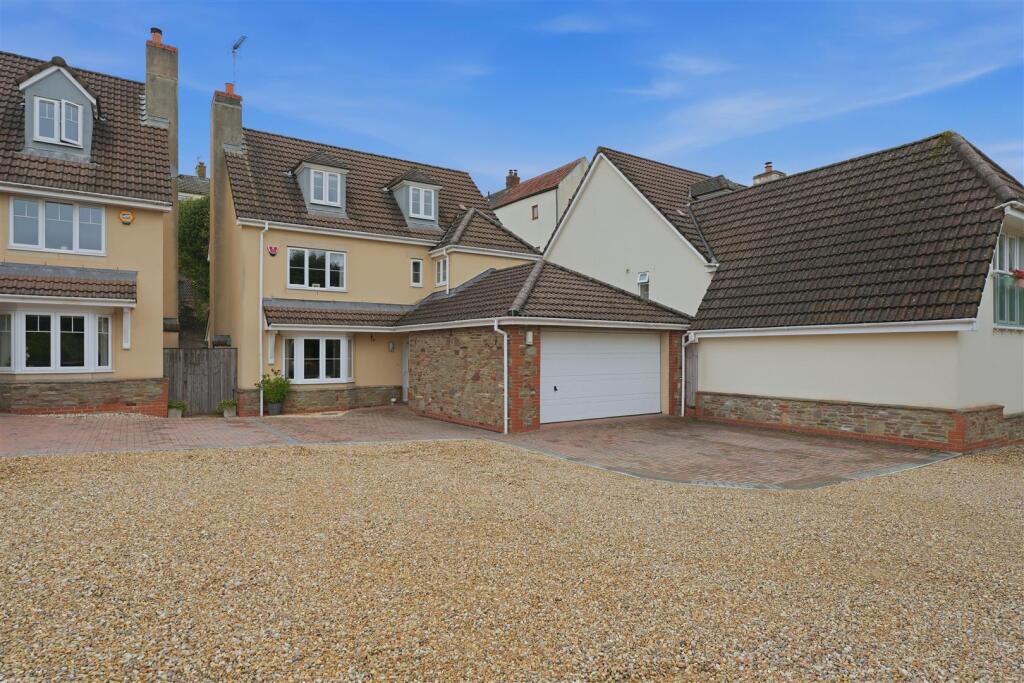
A large executive five bedroom detached family home arranged over three floors located in an exclusive development in a small cul-de-sac overlooking the Frome Valley. Offering generous family accommodation throughout and a double garage.
Entrance Hallway - Stairs rising to the first floor landing, engineered wood flooring, radiator, coved ceiling, smoke detector, wall mounted thermostat.
Cloakroom - Vinyl tiled effect flooring, pedestal wash hand basin, low level w.c., radiator, tiled splash-backs, extractor, coved ceiling.
Utility Room - 2.46m x 1.68m (8'1 x 5'6) - Double glazed window to the side, double glazed door to the side, base unit with roll edge work-surface over, space for washing machine, space for tumble dryer, wall mounted boiler, wall mounted fuse box, stainless steel single drainer sink unit with mixer tap over, engineered oak flooring, coved ceiling, radiator.
Kitchen/Dining Room - 5.84m x 4.45m (19'2 x 14'7) - Double glazed window to the rear, double glazed French doors to the rear garden, fitted with a modern range of wall and base units with roll edge work surfaces over, space for 'Range' style cooker with extractor over, space for American style fridge/freezer, integrated dishwasher, stainless steel sink unit with insinkerator single drainer sink unit with mixer tap over, tiled splash-backs, ceiling spot lighting, coved ceiling, two Velux windows to the rear, two radiators, engineered oak flooring, space for dining table.
Living Room - 5.66m x 3.58m (18'7 x 11'9) - Double glazed bay window to the front overlooking the Frome Valley , feature fireplace with gas fire, two radiators, coved ceiling, television point, telephone point.
Dining Room - 3.58m x 3.43m (11'9 x 11'3) - Double glazed windows and French doors leading to the rear garden, radiator, coved ceiling, sliding doors to the living room.
Landing - Double glazed window to the front, radiator, stairs rising to the second floor, coved ceiling smoke detector, built in airing cupboard housing tank, wall mounted thermostat.
Master Bedroom - 4.78m x 3.58m (15'8 x 11'9) - Double glazed window to the front overlooking the frome valley, radiator, coved ceiling, built in wardrobes with hanging space and shelving.
En-Suite - Double glazed obscure window to the rear, panelled bath, low level w.c., vanity wash hand basin, built in double shower cubicle with shower over, vinyl tiled effect flooring, coved ceiling, extractor, heated towel rail.
Bedroom Two - 4.45m x 3.30m (14'7 x 10'10) - Double glazed window to the rear, radiator, coved ceiling.
Bedroom Five - 2.51m x 2.46m (8'3 x 8'1) - Double glazed window to the side, radiator, coved ceiling, access to the loft space.
Bathroom - Double glazed obscure window to the side, panelled bath with shower over, vanity wash hand basin, low level WC, radiator, coved ceiling, part tiled walls, vinyl tiled effect flooring.
Landing - Smoke detector.
Bedroom Three - 5.61m x 3.58m (18'5 x 11'9) - Double glazed window to the front, double glazed Velux window to the rear, radiator, access to the loft space (fully boarded with ladder and light).
Bedroom Four - 5.61m x 3.43m (18'5 x 11'3) - Double glazed window to the front, double glazed Velux window to the rear, radiator.
Shower Room - Double glazed Velux window to the rear, built in double shower cubicle with shower over, low level w.c., pedestal wash hand basin, radiator, extractor, tiled effect flooring, shaver point.
Double Garage - With electric door, power and lighting,tap, storage above.
Outside Front - Block paved driveway providing off street parking for 3 vehicles, gravelled area, side access, lighting, pathway leading from the shared driveway directly to the Frome Valley walkway.
Rear Garden - Enclosed rear garden, side access, laid to lawn, raised planted borders, pathway, area to one side providing storage, paved patio area, tap, mature shrubs.
What's included
Garden
Parking
Key Stats
Key Stats
TypeDetached house
Bedrooms5
Bathrooms4
HeatingAsk Agent
MunicipalityWinterbourne Down
Location
Map loading soon
Neighborhood data on demand
Nearby essentials will load when this section comes into view.
Listed on
Mortgage calculator
Estimated monthly payment
4.201 €/mo
Down payment10 % · 84.834 €
84.834 €763.503 € loan
Term
Total repayable1.260.173 €
Interest rate4.40 %
Representative estimate · Landomo is not a mortgage broker. · Rates updated April 2026