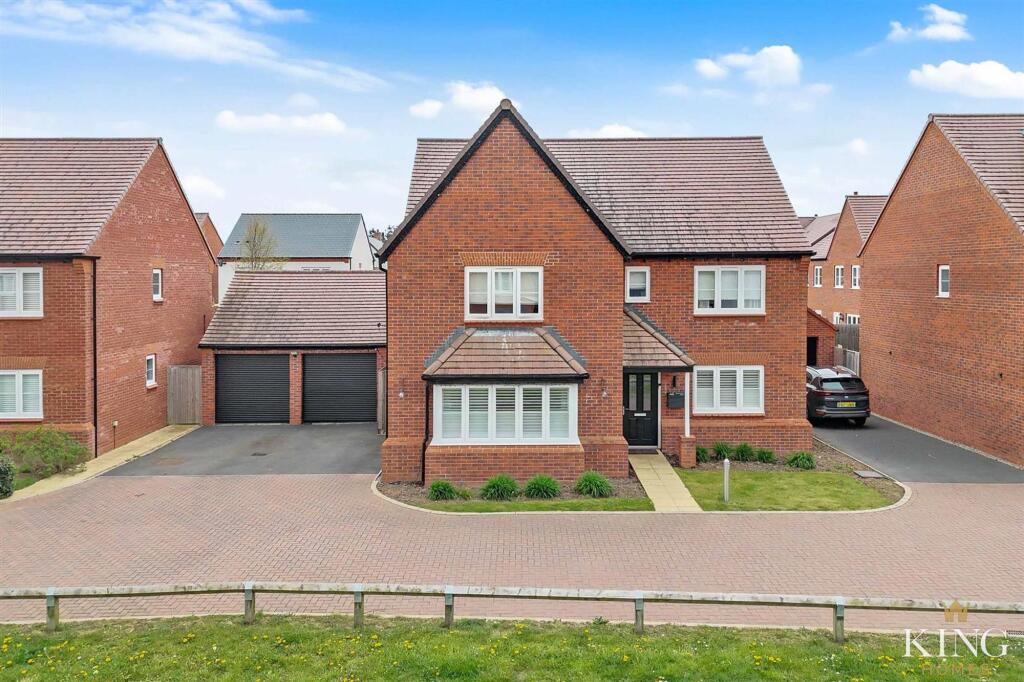
House for sale
Birmingham
5 bedrooms·3 bathrooms
701.187 €
Listed Apr 22, 2026
About this listing
** Five Bedrooms ** Executive Detached Family Home ** Three Reception Rooms ** Open-plan Kitchen Dinner ** Double Garage ** Four Vehicle Driveway ** This substantial five-bedroom detached home offers generous and versatile accommodation across two floors, set within a quiet and sought-after residential location in the riverside village of Bidford-on-Avon. Enjoying an attractive green outlook to the front, the property is ideally suited to modern family living, with three reception rooms, including a spacious living room with bay window, a flexible additional reception room, and a dedicated study. The heart of the home is the impressive kitchen/diner with direct access to the garden, complemented by a separate utility room. Upstairs, there are five well-proportioned bedrooms, including a principal suite and second bedroom both benefiting from en-suite facilities, alongside a family bathroom. Externally, the property boasts a generous rear garden, detached double garage, and driveway parking for up to four vehicles, all within easy reach of local amenities, riverside walks, and excellent transport links.
EPC Rating: B
Kitchen/Diner
Dimensions: 3.68m x 6.20m (12'0" x 20'4").
Living Room
Dimensions: 3.88m x 4.60m (12'8" x 15'1").
Play Room
Dimensions: 3.68m x 3.09m (12'0" x 10'1").
Study
Dimensions: 2.40m x 3.00m (7'10" x 9'10").
Utility
Dimensions: 1.91m x 2.52m (6'3" x 8'3").
Bedroom 1
Dimensions: 3.46m x 6.12m (11'4" x 20'0").
Bedroom 2
Dimensions: 3.76m x 3.10m (12'4" x 10'2").
Bedroom 3
Dimensions: 2.69m x 3.09m (8'9" x 10'1").
Bedroom 4
Dimensions: 2.69m x 3.00m (8'9" x 9'10").
Bedroom 5
Dimensions: 2.40m x 3.17m (7'10" x 10'4").
Bathroom
Dimensions: 2.24m x 1.85m (7'4" x 6'0").
Double Garage
Dimensions: 6.44m x 5.37m (21'1" x 17'7").
What's included
Garden
Parking
Bedrooms5
Bathrooms3
Energy ClassB
HeatingAsk Agent
Location
Map loading soon
Neighborhood data on demand
Nearby essentials will load when this section comes into view.
Listed on
Mortgage calculator
Estimated monthly payment
3.472 €/mo
Down payment10 % · 70.119 €
70.119 €631.068 € loan
Term
Total repayable1.041.587 €
Interest rate4.40 %
Representative estimate · Landomo is not a mortgage broker. · Rates updated April 2026