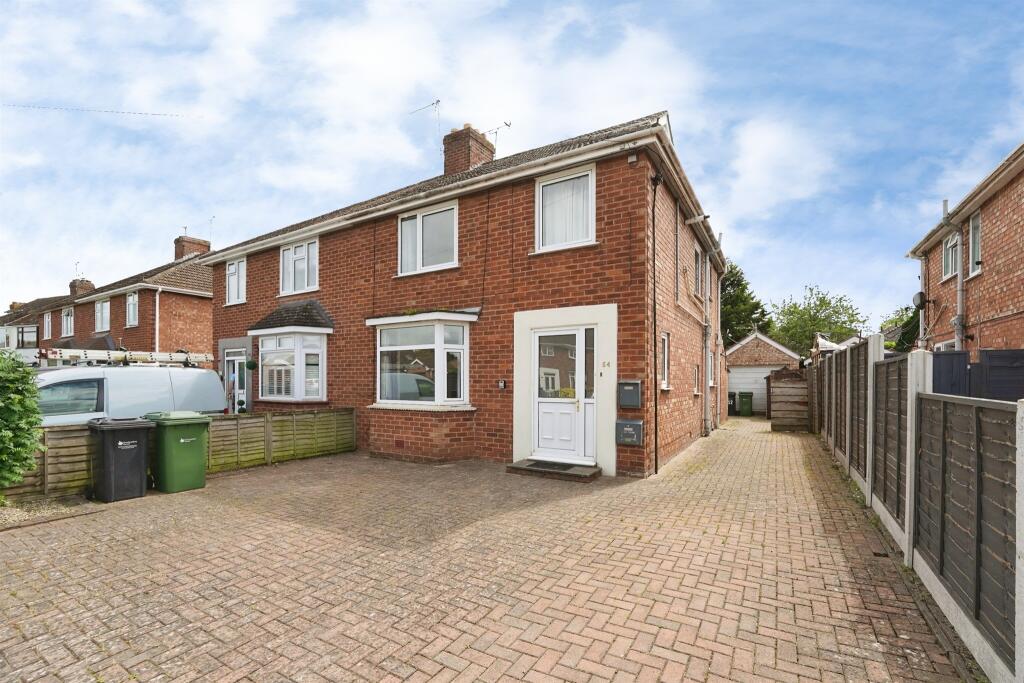
House for sale
Hereford, Hunderton
4 bedrooms·2 bathrooms
447.747 €
Listed Jun 11, 2026
About this listing
SUMMARY
A versatile four-bedroom semi-detached home in a sought-after south-central Hereford location, featuring spacious living accommodation, a kitchen/diner, garden, and off-road parking. Also included is a self-contained one-bedroom annexe with its own garden. The property is currently ran as a HMO.
DESCRIPTION
Situated in a quiet sought-after south-central area of Hereford, with local amenities, schools and direct access. This well-presented and versatile large four-bedroom semi-detached property offers an excellent opportunity for both families and investors alike.
The main residence comprises; a entrance hall leading to a bright and spacious living room, ideal for relaxing or entertaining. To the rear, a well-appointed kitchen/diner provides a superb social hub, offering ample storage, generous worktop space, and room for dining.
Upstairs, the property features four bedrooms, providing flexible accommodation for growing families, home working, or additional guest space, all served by a contemporary family bathroom.
Externally, the property benefits from a rear garden, offering a private outdoor space ideal for entertaining, gardening, or enjoying the warmer months. To the front, there is off-road block paved driveway for 4/5 vehicles, adding further convenience.
A standout feature of this home is the self-contained one-bedroom annexe, complete with its own private garden space. This provides excellent potential for multi-generational living, guest accommodation, or an additional income stream.
The property is currently operated as a House in Multiple Occupation (HMO) with a yeild of 11.37%, presenting a ready-made investment opportunity with established use, while also offering the flexibility to be reconfigured back into a spacious family home if desired.
Entrance Hall
Welcoming entrance hall featuring a ceiling light point, radiator, and double-glazed windows to both the front and rear, allowing for plenty of natural light.
Lounge
Spacious lounge with a double-glazed bay window to the front aspect, a ceiling light point, and a radiator, creating a bright and comfortable living space.
Kitchen / Dining Area
Well-equipped kitchen with two double-glazed windows to the side, fitted wash basin, and ample space for dining. Features two ceiling light points, a radiator, and a door providing access to the conservatory.
Utility Room
Convenient utility room with a double-glazed door leading to the side of the property.
Conservatory
Bright and airy conservatory with seven double-glazed windows to the side and rear, double-glazed French doors opening to the garden, and a radiator—perfect for year-round use.
Bedroom One
Generous double bedroom with a double-glazed window to the front, two ceiling light points, radiator, and useful eaves storage. It is also a dormer conversion with velux window and has the relevant planning permission and bulding regulations.
Bedroom Two
Double bedroom with a front-facing double-glazed window, ceiling light point, and radiator.
Bedroom Three
Comfortable 3/4 double bedroom with a double-glazed window to the rear, ceiling light point, and radiator.
Bedroom Four
Double Bedroom with a rear-facing double-glazed window, ceiling light point, radiator, and built-in storage cupboard.
Family Bathroom
Fitted with a WC, wash basin, and shower cubicle. Features two double-glazed windows to the side, ceiling light point, and radiator.
Shower Room
Additional shower room comprising WC, wash basin, and shower cubicle. Includes two ceiling light points, two double-glazed windows to the rear, and a radiator.
Annexe
Versatile annexe accommodation with three double-glazed windows to the side and one to the rear. Includes oven, hob, WC, shower, and wash basin, along with two radiators. The outdoor space is laid to lawn with a patio area. This is also has the relevant planning permission and building regulation.
Rear Garden
Attractive rear garden featuring a combination of block paving and lawn, offering a great space for outdoor relaxation and entertaining.
1. MONEY LAUNDERING REGULATIONS - Intending purchasers will be asked to produce identification documentation at a later stage and we would ask for your co-operation in order that there will be no delay in agreeing the sale.
2: These particulars do not constitute part or all of an offer or contract.
3: The measurements indicated are supplied for guidance only and as such must be considered incorrect.
4: Potential buyers are advised to recheck the measurements before committing to any expense.
5: Connells has not tested any apparatus, equipment, fixtures, fittings or services and it is the buyers interests to check the working condition of any appliances.
6: Connells has not sought to verify the legal title of the property and the buyers must obtain verification from their solicitor.
What's included
Garden
Parking
Key Stats
Key Stats
TypeSemi-detached house
Bedrooms4
Bathrooms2
HeatingAsk Agent
Location
Map loading soon
Neighborhood data on demand
Nearby essentials will load when this section comes into view.
Listed on
Mortgage calculator
Estimated monthly payment
2.217 €/mo
Down payment10 % · 44.775 €
44.775 €402.972 € loan
Term
Total repayable665.111 €
Interest rate4.40 %
Representative estimate · Landomo is not a mortgage broker. · Rates updated April 2026