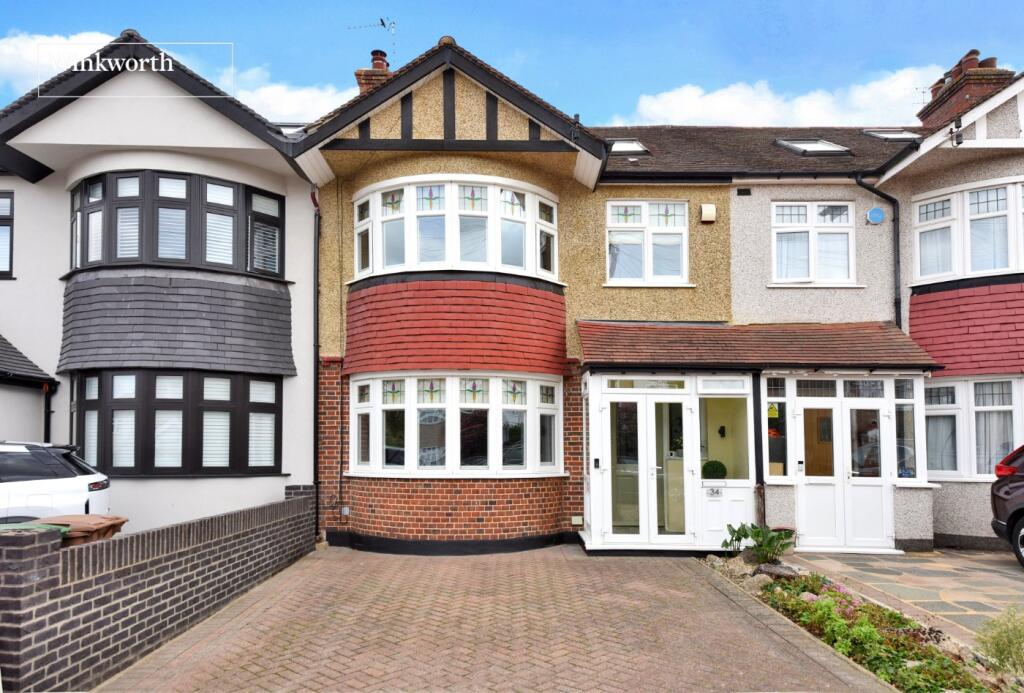
House for sale
Sutton
4 bedrooms·2 bathrooms
805.633 €
Listed Sep 23, 2026
About this listing
Situated in a popular residential road in Cheam, this immaculately presented four-bedroom family home offers generous and beautifully maintained accommodation arranged over three floors, complemented by a superb landscaped rear garden extending to approximately 90ft
The welcoming entrance hall leads to an attractive front reception room, featuring a bay window and character fireplace. To the rear, the standout feature is the stunning kitchen/breakfast room, thoughtfully designed with an extensive range of fitted units, sleek work surfaces and a breakfast bar. There is ample space for dining, while bi-fold doors open directly onto the garden, creating a wonderful connection between the indoor and outdoor spaces. A modern ground-floor shower room completes this level.
The first floor provides three well-proportioned bedrooms, including an impressive principal bedroom with fitted wardrobes, together with a stylish family bathroom featuring both a bath and separate shower. The second floor offers a spacious fourth bedroom/loft room with useful eaves storage.
Outside, the beautifully landscaped 90ft rear garden is a particular highlight, incorporating a generous patio for entertaining, lawn, established planting and useful garden stores. To the front, the property benefits from driveway parking.
Priory Crescent is conveniently positioned for local shops and amenities, with Cheam Village also within easy reach. Families are well served by nearby Cheam Fields Primary Academy and Cheam High School, while West Sutton and Cheam stations provide regular rail links towards central London
Living Room
4.78m x 3.84m
Kitchen/Diner
5.74m x 4.78m
Downstairs Shower/WC
Bedroom
4.85m x 3.48m
Bedroom
3.84m x 3.3m
Bedroom
2.57m x 2.41m
Family Bathroom
2.44m x 2.3m
Loft Room with Eaves Storage
5.3m x 4.47m
Garden
Approx. 90ft
Garden Store
Further Store
What's included
Garden
Parking
TypeTerraced house
Bedrooms4
Bathrooms2
HeatingAsk Agent
Location
Map loading soon
Neighborhood data on demand
Nearby essentials will load when this section comes into view.
Listed on
Mortgage calculator
Estimated monthly payment
3.989 €/mo
Down payment10 % · 80.563 €
80.563 €725.070 € loan
Term
Total repayable1.196.739 €
Interest rate4.40 %
Representative estimate · Landomo is not a mortgage broker. · Rates updated April 2026