House for sale
High Peak, Buxton
6 bedrooms·5 bathrooms
1.136.636 €
Listed Oct 5, 2026
About this listing
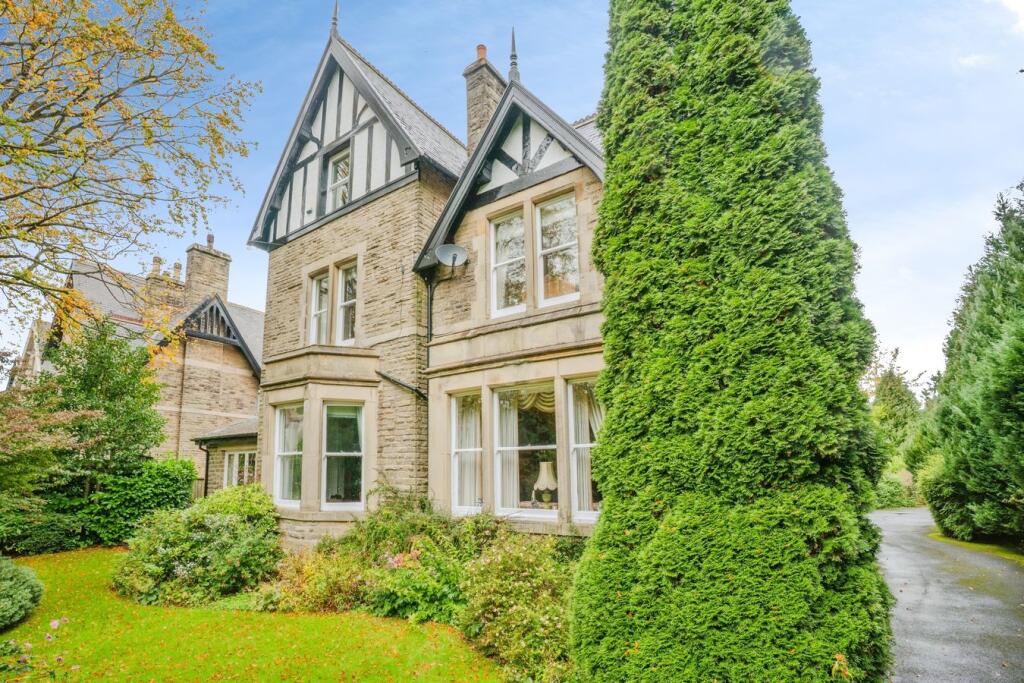
This impressive period residence occupies a significant place in Buxton’s history. Built circa 1898 by John Willoughby, then Secretary of the Pavilion Gardens Company, it was the largest of three homes he commissioned on land purchased from the 8th Duke of Devonshire. Just four years later, Willoughby commissioned renowned theatre architect Frank Matcham to design Buxton Opera House, creating a fascinating connection between the property and the town’s celebrated cultural heritage.
Ideally positioned within walking distance of both the Pavilion Gardens and Buxton Opera House, the property combines impressive period architecture with beautifully appointed, versatile accommodation arranged over three floors.
The welcoming entrance hall immediately reveals the home’s character, with oak panelling and leaded glass windows. Elegant reception spaces include a dual-aspect study, a grand dining room with bay window and ornate fireplace, and a comfortable living room with stone hearth and oak fireplace surround.
At the heart of the home is a superb bespoke kitchen with marble-effect worktops, generous storage, breakfast seating and integrated appliances. This flows into a spacious morning room featuring an impressive Victorian Carrara and rouge marble fireplace.
The garden room is another highlight, with large timber-framed French doors and captivating views towards Corbar Cross. A practical utility room provides direct access to the single garage, while the substantial cellar incorporates extensive storage and a caged wine cellar.
A beautifully appointed library provides a peaceful retreat, complete with bespoke fitted bookshelves and French doors opening onto a secluded patio and the front garden.
The first floor offers four generous en-suite bedrooms. The principal bedroom features semi-vaulted ceilings, fitted wardrobes and a contemporary shower room, while the remaining bedrooms retain an array of distinctive period details, including Arts & Crafts tiling and an Art Nouveau-style fireplace.
One bedroom is currently arranged as a bespoke dressing room with artisan-made wardrobes, while another benefits from a particularly spacious en-suite with walk-in shower, Jacuzzi bath and double vanity. There is also scope to reinstate the former principal bathroom.
The second floor provides further flexible accommodation, comprising an additional en-suite bedroom and a spacious studio/bedroom with vaulted ceiling and walk-in wardrobe. This versatile space would also make an excellent home office, gym or creative studio, with potential for an additional en-suite.
Outside, the house sits within substantial, beautifully maintained gardens offering excellent privacy. A long private driveway framed by mature evergreens creates an impressive approach, while expansive lawns, established planting and secluded areas provide a wonderfully tranquil setting.
Stone steps rise through the rear garden to a charming upper terrace, creating an attractive space for outdoor dining and entertaining amongst the mature planting.
An exceptional period residence combining generous family accommodation, beautiful gardens and a fascinating historical pedigree, all within easy reach of central Buxton and the spectacular countryside of the Peak District National Park.
ADDITIONAL INFORMATION:
Council Tax Band: G
Local Authority: High Peak
LEGAL DISCLAIMER:
These particulars, whilst believed to be accurate are set out as a general guideline and do not constitute any part of an offer or contract. Intending Purchasers should not rely on them as statements of representation of fact, but must satisfy themselves by inspection or otherwise as to their accuracy. Please note that we have not tested any apparatus, equipment, fixtures, fittings or services including gas central heating and so cannot verify they are in working order or fit for their purpose. Furthermore, Solicitors should confirm moveable items described in the sales particulars and, in fact, included in the sale since circumstances do change during the marketing or negotiations. Although we try to ensure accuracy, if measurements are used in this listing, they may be approximate. Therefore if intending Purchasers need accurate measurements to order carpeting or to ensure existing furniture will fit, they should take such measurements themselves. Photographs are reproduced general information and it must not be inferred that any item is included for sale with the property.
TENURE
To be confirmed by the Vendor’s Solicitors
POSSESSION
Vacant possession upon completion
VIEWING
Viewing strictly by appointment through The Express Estate Agency
What's included
Terrace
Garden
Parking
Cellar
TypeDetached house
Bedrooms6
Bathrooms5
HeatingAsk Agent
MunicipalityHigh Peak
Location
Map loading soon
Neighborhood data on demand
Nearby essentials will load when this section comes into view.
Listed on
Mortgage calculator
Estimated monthly payment
5.628 €/mo
Down payment10 % · 113.664 €
113.664 €1.022.972 € loan
Term
Total repayable1.688.431 €
Interest rate4.40 %
Representative estimate · Landomo is not a mortgage broker. · Rates updated April 2026