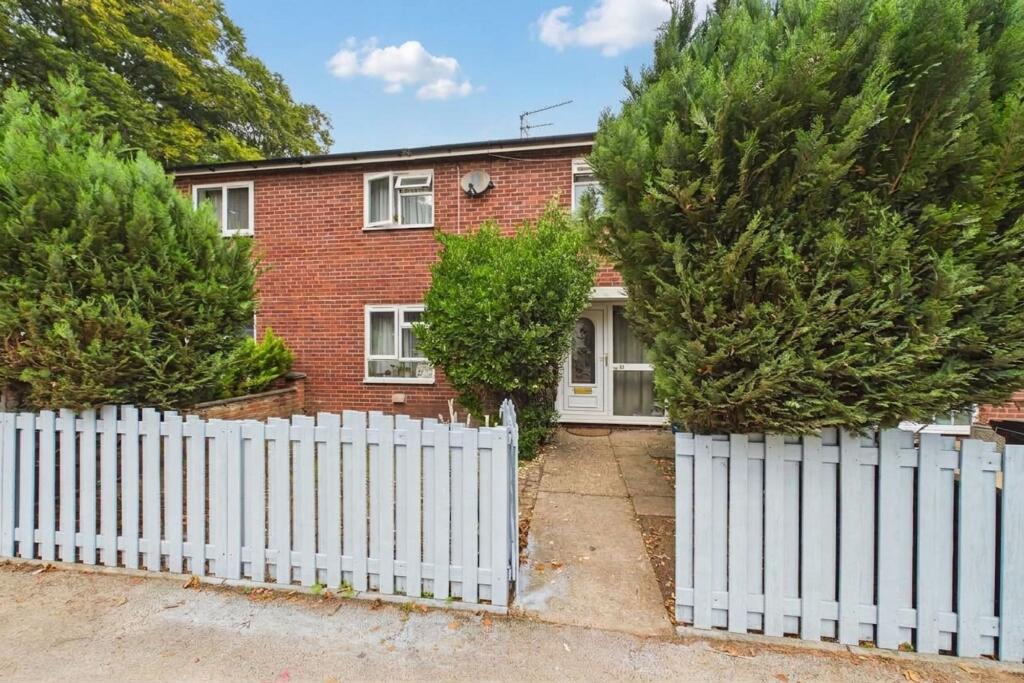
House for sale, 77 m²
Ipswich
3 bedrooms·1 bathroom
224.560 €
2.917 €/m²
Listed Oct 5, 2026
About this listing
Three bedroom terraced house, ideally positioned with easy access to the A11 and within close proximity to local amenities. The property boasts a spacious lounge perfect for relaxing or entertaining, complemented by a separate dining room that offers ample space for family meals. The family bathroom is well-appointed, and gas heating throughout ensures comfort all year round. Each of the three bedrooms is generously sized, providing flexible accommodation for families, professionals, or those seeking extra space for a home office. Call now to arrange a viewing and secure your next home.
EPC Rating: C
Dining Room
3.6m x 2.6m
Frosted windows to front, opening to kitchen, door to lounge, with radiator, wood effect flooring, and stairs to first floor landing.
Kitchen
3.62m x 2.99m
Window to rear, matching wall and base units with worktop over, inset one bowl sink unit with mixer tap over, tiled splashbacks, space for freestanding cooker with cooker hood over, fridge / freezer, washing machine, and dishwasher, with tiled flooring, spotlighting, and door to rear garden.
Lounge
3.32m x 5.69m
Windows to front and rear, feature electric fireplace with surround, with radiator, wood effect flooring, and door to rear garden.
First Floor Landing
2.5m x 1.07m
Doors to all bedrooms, family bathroom, and storage cupboard, with radiator, wood effect flooring, and access to loft via ceiling hatch.
Bedroom 1
3.37m x 3.45m
Window to front, built-in storage cupboard, with radiator, and wood effect flooring.
Bedroom 2
2.78m x 3.74m
Window to front, with radiator, and wood effect flooring.
Bedroom 3
3.3m x 2.25m
Window to rear, built-in storage cupboard housing the gas fired boiler, with radiator, and wood effect flooring.
Family Bathroom
2.71m x 1.92m
Frosted window to rear, bath with mixer tap and shower attachment over, low level W/C, wash basin with individual taps over, with full wall tiling, radiator, and tile effect flooring.
Agents Note
This property falls under a band A for the local council tax and costs approximately £1,676.46 per annum for 2026/27.
Anti-Money Laundering Regulations
We are legally required to carry out anti-money laundering (AML) checks on all sellers and buyers. Although Lawsons Estate Agents remains responsible for ensuring that these checks, and any ongoing monitoring, are completed correctly, the initial identity and verification checks are carried out on our behalf by Landmark who will contact you once you have instructed us to act on your sale, or once your offer on a property has been accepted. The cost of these checks is £25 (including VAT) per person. This fee covers the cost of obtaining the relevant data, together with any manual checks and monitoring that may be required. The fee must be paid in advance directly to Lawsons Estate Agents before we are able to market your property (for sellers) or issue a memorandum of sale (for buyers). This fee is non-refundable. Lawsons Estate Agents will receive a proportion of this fee in order to compensate us for our role in providing and administering these checks.
Front Garden
Mainly laid to decorative paving with multiple flowerbeds, mature shrubs, and pathway leading to the front door.
Rear Garden
Enclosed rear garden, mainly laid to lawn, with partially covered patio area to the immediate rear of the property, large tree, and pathway leading to a hardstand area with space for a garden shed.
Parking - On street
On-street parking is available nearby on a first come, first served basis. For more information, please contact the office.
Disclaimer
No appliances have been tested and these details and measurements are produced as a guide only and do not constitute any form of contract or warranty. Please make your own investigations and survey as to the condition of any items mentioned. Photographs may illustrate certain items that are not included in the sale.
Viewing
Strictly by an appointment via Lawson's Estate Agents.
Financial Advice
Lawson's Estate Agents are able to offer an independent mortgage and insurance service free of charge and without obligation. Please call to make an appointment.
What's included
Terrace
TypeTerraced house
Living Area77 m²
Bedrooms3
Bathrooms1
Energy ClassC
HeatingGas Central
Location
Map loading soon
Neighborhood data on demand
Nearby essentials will load when this section comes into view.
Listed on
Mortgage calculator
Estimated monthly payment
1.112 €/mo
Down payment10 % · 22.456 €
22.456 €202.104 € loan
Term
Total repayable333.576 €
Interest rate4.40 %
Representative estimate · Landomo is not a mortgage broker. · Rates updated April 2026