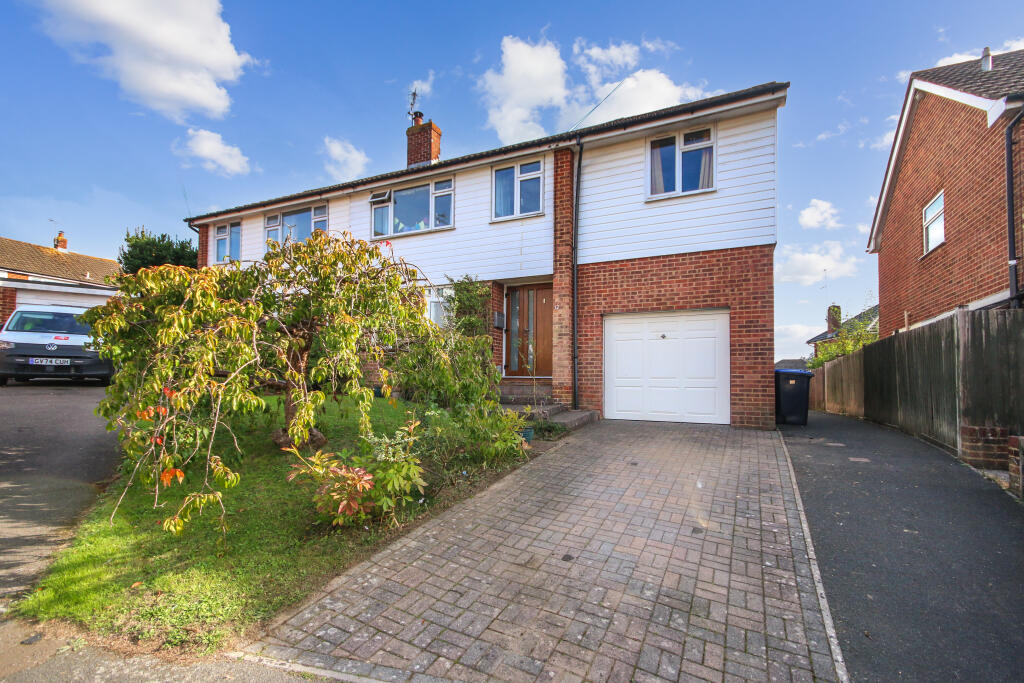
House for sale, 102 m²
Redhill
4 bedrooms·2 bathrooms
589.880 €
5.783 €/m²
Listed Sep 26, 2026
About this listing
Set on the ever-popular Garden Wood Estate, this extended four-bedroom semi-detached family home offers well-proportioned and versatile accommodation, ideally positioned for easy access to East Grinstead's mainline railway station, with a handy back-route shortcut just around the corner.
The ground floor comprises a welcoming entrance hall, generous lounge/diner with double doors opening onto the rear garden, and a well-equipped kitchen with useful side access. Upstairs, there are four bedrooms, with the extension over the garage providing an additional bedroom and shower room, alongside the existing family bathroom.
To the rear, the property benefits from a low-maintenance south-facing garden with side access, offering a pleasant space for outdoor dining and relaxation. The garden can be accessed from both the lounge/diner and the kitchen, making it particularly practical for family living and entertaining.
To the front is a driveway providing off-road parking, a small front garden and access to the garage. The property is also conveniently located for excellent primary and secondary schools, East Grinstead's historic Tudor High Street and the picturesque Worth Way bridlepath, making this an appealing home for families seeking space, convenience and a well-connected location.
Accommodation:
Ground Floor:
Lounge / Diner:
11' 10" x 22' 9" (3.61m x 6.93m)
Kitchen:
8' 10" x 10' 9" (2.69m x 3.28m)
First Floor:
Master Bedroom:
11' 1" x 11' 11" (3.38m x 3.63m)
Bedroom Two:
11' 1" x 10' 4" (3.38m x 3.15m)
Bedroom Three:
10' 5" x 13' 0" (3.17m x 3.96m)
Bedroom Four:
9' 2" x 7' 9" (2.79m x 2.36m)
Bathroom:
6' 3" x 6' 2" (1.91m x 1.88m)
Shower Room:
6' 2" x 5' 3" (1.88m x 1.60m)
Outside:
Garage:
10' 11" x 15' 9" (3.33m x 4.80m)
What's included
Garage
Parking
TypeSemi-detached house
Living Area102 m²
Bedrooms4
Bathrooms2
HeatingGas, Double Glazing, Central, Gas Central
Location
Map loading soon
Neighborhood data on demand
Nearby essentials will load when this section comes into view.
Listed on
Mortgage calculator
Estimated monthly payment
2.921 €/mo
Down payment10 % · 58.988 €
58.988 €530.892 € loan
Term
Total repayable876.245 €
Interest rate4.40 %
Representative estimate · Landomo is not a mortgage broker. · Rates updated April 2026