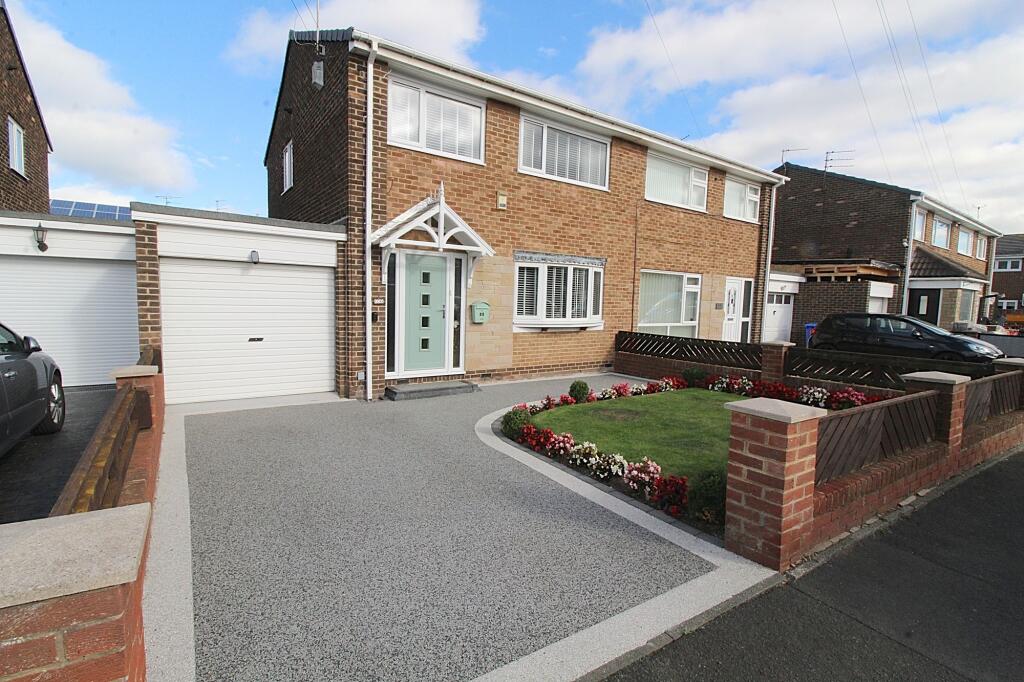
House for sale, 88 m²
Blyth, Northumberland
3 bedrooms·1 bathroom
221.876 €
2.521 €/m²
Listed Sep 22, 2026
About this listing
This charming three-bedroom semi-detached house offers stylish and contemporary living, complemented by a spacious lounge/ dining room and a modern family bathroom. The property welcomes you with a bright and carpeted hallway . The generous open-plan living and dining areas are awash with natural light from large windows and a bow window, creating a warm and inviting atmosphere ideal for relaxation and entertaining. The modern kitchen is fitted with sleek white cabinetry, integrated appliances, and a decorative mosaic backsplash, while a separate utility area provides further convenience with modern appliances and ample natural light. Each bedroom is thoughtfully designed with built-in wardrobes, chic decorative wallpapers, and plush carpeting, with a dedicated dressing area in the main bedroom. The bathroom is a true highlight, boasting a walk-in shower with glass doors, traditional style radiator and contemporary fixtures..
Further enhancing the appeal, the property features a beautifully landscaped rear garden with a well-maintained lawn, vibrant flower beds, a spacious patio, and a raised decked area - perfect for outdoor dining and entertaining. Off-road parking is provided by a large driveway and secure garage, while the front garden adds to the property’s kerb appeal. Contact us today to arrange a viewing of this outstanding home - opportunities like this are seldom available.
EPC Rating: C
Hall
Composite front door, radiator, stairs, two cupboards, access to the lounge/diner and the kitchen.
Lounge/Diner
6.97m x 3.74m
Two UPVC bow windows to the front, two radiators and UPVC window to the rear.
Kitchen
2.54m x 2.91m
UPVC window to the rear, wall and base units, electric hob and oven, extractor hood, radiator, sink and access to the utility room.
Utility Room
1.95m x 2.33m
Frosted UPVC window to the rear, UPVC door to the rear, access to the garage and plumbed for a washing machine.
Landing
Frosted UPVC window to the side, cupboard with combi boiler, access to the loft, three bedrooms and bathroom.
Bedroom one
3.63m x 3.73m
UPVC window to the front, radiator and fitted wardrobes.
Bedroom two
3.04m x 3.62m
UPVC window to the rear, ceiling fan and radiator.
Bedroom three
2.38m x 2.58m
UPVC window to the front and radiator.
Bathroom
1.65m x 2.54m
Frosted UPVC window to the rear, sink low level w/c, traditional style radiator, electric shower, spotlights and extractor.
Front Garden
Lawn and flower beds, resin driveway leading to a single garage.
Rear Garden
Enclosed rear , patio area, decking, lawn and flower beds.
Parking - Garage
Parking - Driveway
What's included
Garage
Parking
TypeSemi-detached house
Living Area88 m²
Bedrooms3
Bathrooms1
Energy ClassC
HeatingElectric
MunicipalityBlyth
Location
Map loading soon
Neighborhood data on demand
Nearby essentials will load when this section comes into view.
Listed on
Mortgage calculator
Estimated monthly payment
1.099 €/mo
Down payment10 % · 22.188 €
22.188 €199.688 € loan
Term
Total repayable329.588 €
Interest rate4.40 %
Representative estimate · Landomo is not a mortgage broker. · Rates updated April 2026