House for sale
Leicester
2 bedrooms·1 bathroom
353.928 €
Listed Oct 6, 2026
About this listing
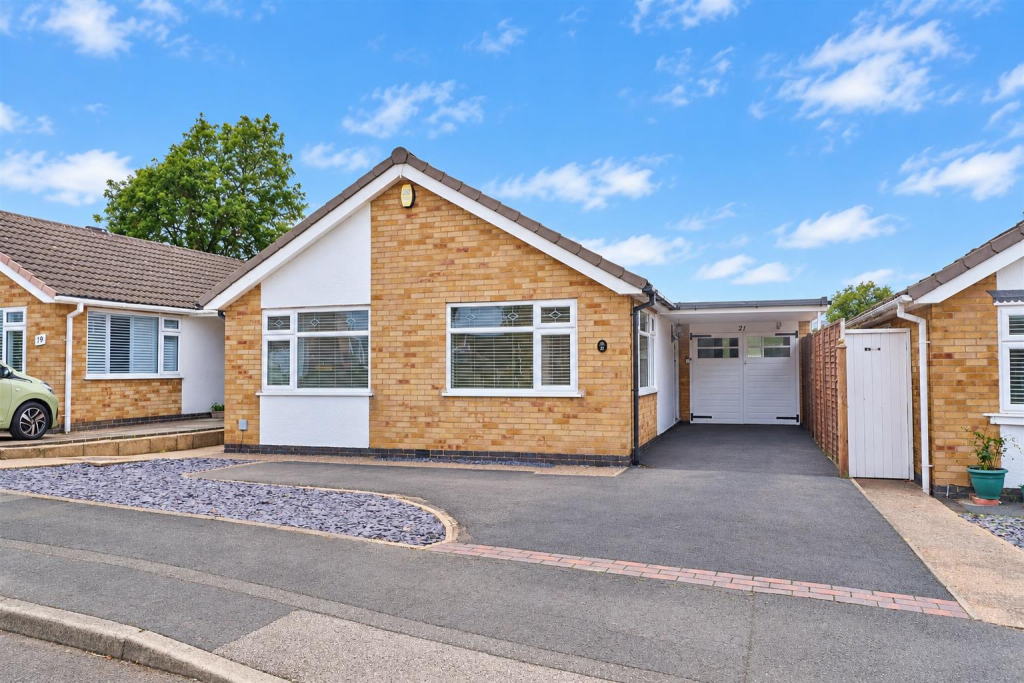
NO CHAIN! Renovated and much improved two bedroom detached bungalow on a good sized plot. Sought after and convenient location within walking distance of the Town Centre, Asda superstore, Hinckley Golf Club, parks, bus service, and good access to major road links. Immaculately presented and benefiting from new carpets, new kitchen and bathroom, laminate wood strip flooring, fitted wardrobes, feature fireplace, gas central heating and UPVC SUDG. Accommodation offers entrance hallway, lounge diner, kitchen and conservatory. Two bedrooms and shower room. Driveway to single garage. Good sized enclosed rear garden. Carpets, blinds and light fittings included.
Tenure - Freehold
Council Tax Band C
EPC rating D
Accommodation - Wooden and glazed front door to
Entrance Hallway - With loft access and radiator. White panelled interior door to
L Shaped Lounge/Diner To Front - 5.45 x 5.87 max (17'10" x 19'3" max) - With feature fireplace incorporating a coal effect gas fire, three radiators and two ceiling roses. White panelled sliding door to
Kitchen To Side - 2.71 x 2.71 (8'10" x 8'10") - With a range of floor standing fitted kitchen units with soft close doors and a wood effect roll edge working surface above. Inset stainless steel drainer sink with mixer tap, oven with electric hob and extractor hood above. Further matching range of wall mounted cupboard units. Laminate wood strip flooring and inset ceiling spotlights. Wall mounted gas boiler and a door to the side of the property. White panelled door to the airing cupboard housing the water tank.
Bedroom One To Rear - 2.88 x 3.98 (9'5" x 13'0") - With radiator and TV aerial point. UPVC SUDG door to
Conservatory To Rear - 3.22 x 2.23 (10'6" x 7'3") - With vinyl flooring, radiator, TV aerial point and plug sockets. UPVC SUDG door to the side and UPVC SUDG French doors to the rear garden.
Bedroom Two To Rear - 3.12 x 2.32 (10'2" x 7'7") - With fitted wardrobes and double panelled radiator.
Refitted Shower Room To Side - 1.91 x 1.99 (6'3" x 6'6") - With large walk in shower cubicle with electric shower attachment and glass shower screen to side. Low level WC and vanity sink unit with double cupboard beneath. Radiator, vinyl flooring, fully tiled surrounds and extractor fan.
Outside - The property is nicely situated set back from the road with a front garden that is laid in stone and a long driveway leading down the right hand side of the property to the garage measuring 2.59m x 5.07m. With a utility station and plumbing for an automatic washing machine and space for a dishwasher, the garage also has power and lighting and houses the electric meters and fuse box. There is also a door to the rear garden.
A pedestrian gate down the left hand side of the property which leads to the good sized fenced and enclosed rear garden with a slabbed patio adjacent to the rear of the property beyond which the garden is principally laid to lawn with surrounding borders. A slabbed pathway leads down the left hand side of the property where there is a further patio area at the bottom of the garden with a raised timber decking seating area. There is also an outside light.
What's included
Garden
Parking
TypeDetached house
Bedrooms2
Bathrooms1
Energy ClassD
HeatingAsk Agent
Location
Map loading soon
Neighborhood data on demand
Nearby essentials will load when this section comes into view.
Listed on
Mortgage calculator
Estimated monthly payment
1.752 €/mo
Down payment10 % · 35.393 €
35.393 €318.535 € loan
Term
Total repayable525.747 €
Interest rate4.40 %
Representative estimate · Landomo is not a mortgage broker. · Rates updated April 2026