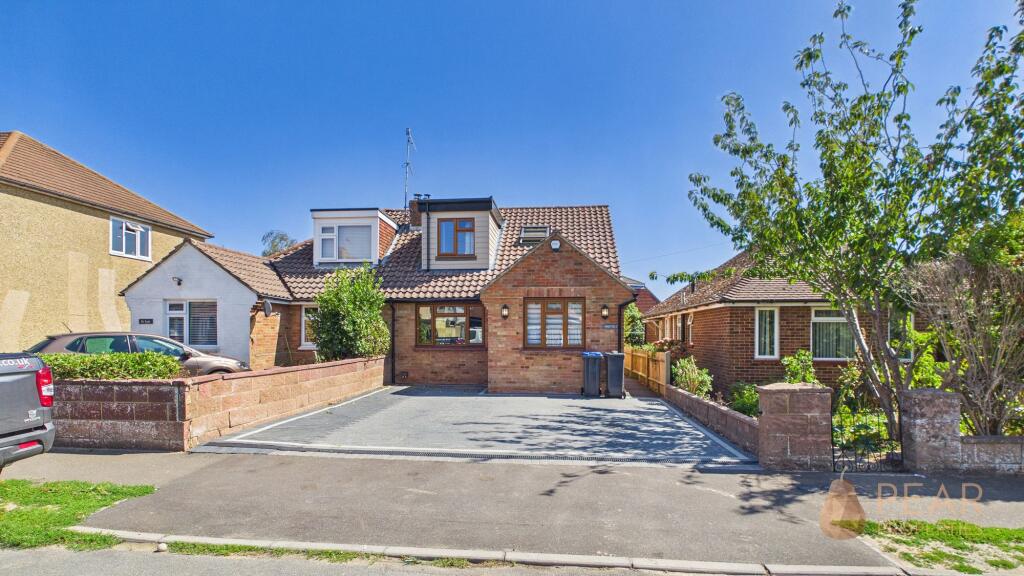
House for sale, 107 m²
Adur, Lancing
4 bedrooms·1 bathroom
524.977 €
4.907 €/m²
Listed Aug 26, 2026
About this listing
This recently refurbished and thoughtfully extended chalet bungalow presents an exceptional opportunity for those seeking a stylish and versatile family home. The property offers four well-proportioned bedrooms, including a master suite complete with a dedicated dressing room. The living room features a striking exposed brick fireplace with a log burner, creating a warm and inviting focal point. The heart of the home is a spacious open plan kitchen and dining room, fitted with a range of integrated appliances and designed for modern living and entertaining. A stunning, re-fitted four piece bathroom suite adds a touch of luxury, with contemporary fixtures and elegant finishes. Throughout the property, careful attention to detail is evident, combining comfort and practicality. Additional benefits include a private rear garden, a garage, and a driveway providing off road parking.
Stepping outside, the property boasts a thoughtfully landscaped rear garden, ideal for both relaxation and entertaining. Patio doors open onto a decked area, perfect for al fresco dining or simply enjoying the outdoors. The garden is mainly laid to lawn, bordered by attractive sleepers and enclosed by fencing for privacy and security. A further decked area leads to the garage, offering a seamless flow between indoor and outdoor spaces. To the front, a block paved driveway provides ample off road parking for multiple vehicles, while the garage itself accommodates one car with additional parking space directly in front. This combination of practical parking solutions and inviting garden areas ensures that the outdoor space complements the quality and versatility found inside the home.
EPC Rating: E
Porch
0.76m x 0.94m
Double glazed front door in to inner porch with further front door in to property.
Hallway
2.02m x 3.14m
Welcoming entrance hall with wood effect flooring flowing throughout, stairs leading to first floor.
WC
1.36m x 0.74m
A useful ground floor cloakroom comprising WC and wash hand basin.
Bedroom
2.72m x 3.19m
A good size bedroom situated on the ground floor.
Living Room
3.15m x 4.51m
A good size living room with feature brick fireplace and log burner with built in cabinetry and shelving to alcoves.
Kitchen/Dining Room
2.67m x 5.92m
A refitted stylish kitchen comprising white shaker units and drawers, built in appliances, double oven and 5 burner gas hob, space for American fridge freezer. Dining area with sliding patio doors to rear garden.
Bedroom
2.54m x 3.92m
A further good size ground floor bedroom with built in wardrobes.
Bedroom
3.65m x 3.21m
A fantastic master bedroom featuring a spacious double bedroom area, opening through to a generously sized dressing area.
Bedroom
2.19m x 2.25m
Single bedroom situated on first floor.
Bathroom
2.36m x 2.57m
A stunning refitted four piece bathroom suite, featuring a freestanding bath with a statement gold freestanding tap and shower attachment, a generous double width shower enclosure with waterfall showerhead, stylish vanity unit with drawers, WC and a tall gold heated towel rail. Beautifully finished to create a luxurious and contemporary space.
Garden
A decked area leads out from the patio doors from the house, the remainder of the garden is enclosed by fencing, being mainly laid to lawn with sleeper borders, further decked area leading to garage.
Parking - Driveway
Block paved driveway providing off road parking for multiple vehicles.
Parking - Garage
Garage providing parking for one vehicle with further parking space in front of the garage.
What's included
Garage
Parking
Fireplace
Key Stats
Key Stats
Living Area107 m²
Bedrooms4
Bathrooms1
Energy ClassE
HeatingAsk Agent
MunicipalityAdur
Location
Map loading soon
Neighborhood data on demand
Nearby essentials will load when this section comes into view.
Listed on
Mortgage calculator
Estimated monthly payment
2.599 €/mo
Down payment10 % · 52.498 €
52.498 €472.479 € loan
Term
Total repayable779.834 €
Interest rate4.40 %
Representative estimate · Landomo is not a mortgage broker. · Rates updated April 2026