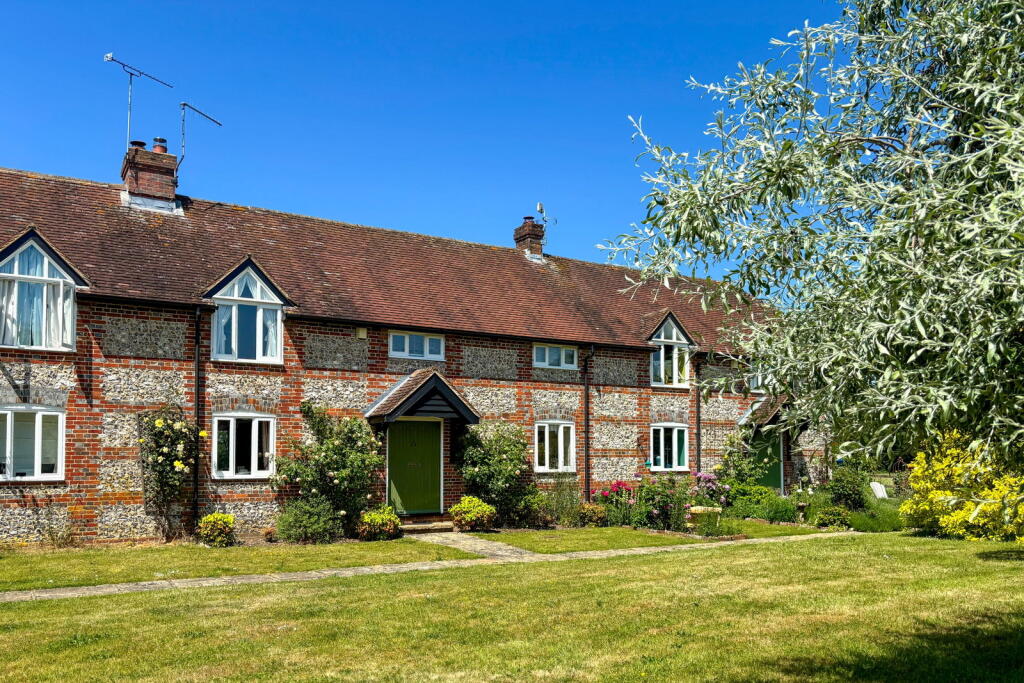
House for sale, 93 m²
Southampton
3 bedrooms·2 bathrooms
716.546 €
7.705 €/m²
Listed Oct 19, 2026
About this listing
A charming three-bedroom home forming part of an attractive courtyard development, converted from traditional barns in 1993. The property retains a wealth of character features, including exposed beams and impressive high ceilings, creating a light and welcoming atmosphere throughout.
A wide front door opens into a spacious entrance hall. To one side is the generous dual-aspect sitting room, featuring a wood-burning stove and double doors opening onto the garden. On the opposite side lies an equally spacious kitchen/breakfast room, also with double doors leading out to the garden. Both rooms are filled with natural light and enjoy delightful views across the rear garden and flagstone terrace. A cloakroom completes the ground floor accommodation.
Upstairs, a spacious galleried landing leads to the bedrooms. The principal bedroom enjoys a distinctive pentagon-shaped window framing views across the surrounding fields, together with fitted storage and an en-suite shower room. Bedroom two is a well-proportioned double overlooking the rear garden and countryside beyond, while bedroom three is positioned to the front. A family bathroom serves the remaining bedrooms.
Outside, the rear garden is mainly laid to lawn and bordered with mature plants and shrubs, with a beautiful climbing rose adorning the rear elevation of the house. The garden enjoys wide, open views across the fields beyond and includes a gate providing rear access to a pathway that leads around the side of the properties to the front.
To the front, the property overlooks the pretty front garden and a flagstone path leading to the entrance. A large double garage is situated on the opposite side of the courtyard, together with an allocated parking space on the driveway.
Kilmeston is a sought-after village located in the beautiful South Downs National Park. There is good walking from the doorstep. The village is located south of Cheriton and 10-12 minutes' drive from the popular market town of Alresford. There is good road access to Winchester, Petersfield and beyond, as well as easy access to the M3, M27 and A34.
SERVICES
Mains electricity and water are believed to be connected. Electric heating (no gas in the village). Septic tank drainage system shared with 5 other properties.
LOCAL AUTHORITY
Winchester City Council
Council Tax Band: E
MANAGEMENT COMPANY
Kilmeston Management Co Ltd is run by the 6 residents to look after the common parts at a cost of £60pm.
DIRECTIONS
From our offices in Broad Street, turn right into West Street and at the bottom of the hill, turn left into Jacklyns Lane. Follow the B3046 for 3.5 miles through Cheriton and at the crossroads go straight over. Follow the road for 1.2 miles into Kilmeston and the driveway for Manor Farm is on your right indicated by our For Sale board.
What3words: ///date.profiled.served
What's included
Garage
TypeTerraced house
Living Area93 m²
Bedrooms3
Bathrooms2
HeatingElectric, Double Glazing
Location
Map loading soon
Neighborhood data on demand
Nearby essentials will load when this section comes into view.
Listed on
Mortgage calculator
Estimated monthly payment
3.548 €/mo
Down payment10 % · 71.655 €
71.655 €644.891 € loan
Term
Total repayable1.064.402 €
Interest rate4.40 %
Representative estimate · Landomo is not a mortgage broker. · Rates updated April 2026