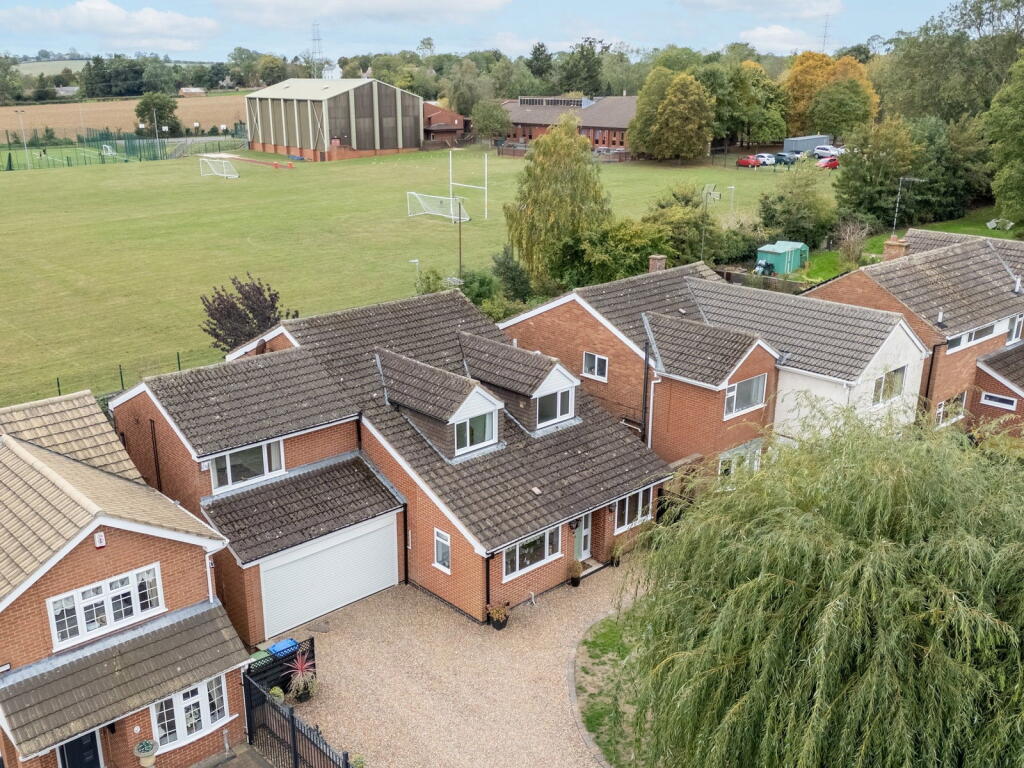
House for sale
Harborough, Kibworth, Kibworth Beauchamp
4 bedrooms·3 bathrooms
770.279 €
Listed Oct 7, 2026
About this listing
“Views, Glorious Views”
Situated within a peaceful cul-de-sac, this exceptional four-bedroom detached property is a true hidden gem, offering an outstanding opportunity to acquire a beautifully presented home with extensive and versatile accommodation, a double garage and a private south-facing rear garden enjoying glorious views across the neighbouring school playing fields.
Set within an established residential location in the heart of Kibworth, the property is ideally placed for access to the village’s excellent range of local amenities, schools and shops, whilst also offering convenient access to the A6 and local bus routes. Market Harborough and Leicester are both within easy driving distance, with their respective train stations providing excellent commuter links into London.
Entrance is gained through a timber front door with glazed side panels, opening into a welcoming entrance porch with practical tiled flooring.
The fantastic living room is an impressive and generously proportioned space, flooded with natural light and finished with LVT flooring. An attractive fireplace provides a stylish focal point, while French doors open directly onto the garden, with views across the school playing fields creating a wonderful sense of space and openness. The generous proportions make this a superb room for both relaxing and entertaining.
The kitchen/dining room is a bright and spacious room, fitted with a range of eye and base-level shaker-style units, complemented by quartz work surfaces and a composite one-and-a-half bowl sink. A comprehensive range of integrated appliances includes an eye-level double oven and microwave, warming drawer, dishwasher and full-height fridge. A large window overlooks the front of the property, filling the room with natural light, while the generous proportions provide ample space for a dining table and chairs. The room is finished with attractive wood-effect tiled flooring.
Fantastic glazed oak sliding doors open through to the living room, creating a superb flow between the two spaces and making this an ideal area for entertaining. A further door from the kitchen provides convenient direct access to the double garage.
The fabulous utility room is fitted with a range of modern eye and base-level units, complemented by a solid oak worktop. It incorporates an integrated full-height freezer, Belfast sink and useful clothes-hanging rail above, together with space and plumbing for a washing machine and tumble dryer. Attractive tiled splashbacks and LVT flooring complete the room and a door provides direct access to the outside and incorporates a handy dog flap.
There is a second reception room to the front elevation, benefitting from useful built-in storage and offering an extremely versatile space. This room could easily be utilised as a second home office, playroom, snug or, if required, a fifth bedroom.
A study is positioned to the rear of the property and enjoys an abundance of natural light together with fantastic views over the neighbouring school playing fields. This versatile room provides an ideal dedicated home-working space.
The guest WC has been thoughtfully designed to maximise both style and practicality, with useful built-in storage and comprising a WC and wash hand basin. The floor-mounted boiler is neatly incorporated within the room.
A useful storage cupboard is located beneath the stairs, providing valuable additional storage space, ideal for coats, shoes and household essentials.
Stairs rise to the first-floor landing, providing access to all first-floor accommodation and the lift, which is fully boarded and equipped with lighting, with access via a convenient drop-down ladder. The staircase is finished with attractive, recently updated oak and glass balustrades, adding a contemporary touch to the space.
The main bedroom is a generous and beautifully proportioned room, boasting a dual aspect that floods the space with natural light. A large rear window enjoys lovely views over the neighbouring school playing fields, while there is ample space for storage. The bedroom further benefits from a private en-suite shower room.
The en-suite shower room is finished with stylish floor-to-ceiling tiling and attractive tile-effect flooring. The suite comprises a fully enclosed corner shower, vanity-enclosed wash hand basin and WC, together with a heated towel rail.
Bedroom two is beautifully presented and boasts an exceptional amount of bespoke built-in storage. An extensive range of fitted wardrobes and cupboards has been cleverly incorporated throughout, including useful overhead storage above the bed, maximising every inch of available space whilst maintaining a clean and streamlined finish.
The generously sized en-suite bathroom is beautifully appointed with floor-to-ceiling tiling and LVT flooring. The suite comprises a panel-enclosed bath, large fully enclosed shower, vanity-mounted wash hand basin with generous worktop, and a concealed WC with additional work surface and useful built-in storage. A heated towel rail completes this stylish and practical en-suite.
Bedrooms three and four are both well-proportioned double bedrooms, positioned to the rear elevation and enjoying beautiful south-facing views across the rear garden and neighbouring school playing fields, creating a lovely open outlook. Bedroom three also benefits from useful built-in wardrobes.
The stylish main bathroom is beautifully finished with contemporary tiling, complemented by an attractive patterned tiled floor. The suite comprises a panel-enclosed bath with wall-mounted shower and glazed shower screen, WC and countertop wash hand basin set upon a vanity unit, providing useful additional storage. A heated towel rail completes this smart and well-appointed family bathroom.
The property also benefits from 14 solar panels, which are owned and were installed in 2019 with two batteries.
Tucked away within a private cul-de-sac close to the heart of the village, the property enjoys an attractive frontage and is pleasantly set back from the road. A gravelled driveway provides off-road parking for up to four vehicles and leads to the double garage and front entrance, complemented by a lawned garden area. A secure gated pathway provides access to the rear garden.
The south-facing rear garden is a particularly attractive feature of this wonderful home, enjoying a lovely open outlook across the neighbouring school playing fields and providing a fantastic sense of privacy and space. A generous raised decked terrace creates an excellent setting for outdoor dining and entertaining, further enhanced by a fantastic awning providing welcome shade on sunnier days. Steps lead down to the lawn, with attractive planted borders retained by sleepers, mature shrubs and slate-chipped areas adding interest and character. A shed provides excellent additional storage.
A rear gate provides direct access onto a public pathway, making it particularly convenient for enjoying the surrounding area on foot and further enhancing the appeal of this superb position.
Living Room - 9.78m x 6.6m (32'1" x 21'8") max
Kitchen/Dining Room - 6.1m x 3.15m (20'0" x 10'4") max
Utility - 4.75m x 1.57m (15'7" x 5'2")
Study - 4.44m x 1.96m (14'7" x 6'5")
Second Reception Room/Potential Fifth Bedroom - 4.62m x 2.36m (15'2" x 7'9") max
WC - 1.91m x 1.7m (6'3" x 5'7")
Main Bedroom - 4.8m x 4.78m (15'9" x 15'8") max
En Suite - 2.03m x 1.35m (6'8" x 4'5")
Bedroom Two - 6.05m x 3.51m (19'10" x 11'6") max
En Suite - 2.24m x 2.18m (7'4" x 7'2") max
Bedroom Three - 4.14m x 2.82m (13'7" x 9'3")
Bedroom Four - 2.82m x 2.44m (9'3" x 8'0")
Bathroom - 3.07m x 1.7m (10'1" x 5'7")
Double Garage - 5.49m x 4.88m (18'0" x 16'0")
What's included
Garden
Garage
Parking
TypeDetached house
Bedrooms4
Bathrooms3
HeatingAsk Agent
MunicipalityHarborough
Location
Map loading soon
Neighborhood data on demand
Nearby essentials will load when this section comes into view.
Listed on
Mortgage calculator
Estimated monthly payment
3.814 €/mo
Down payment10 % · 77.028 €
77.028 €693.251 € loan
Term
Total repayable1.144.221 €
Interest rate4.40 %
Representative estimate · Landomo is not a mortgage broker. · Rates updated April 2026