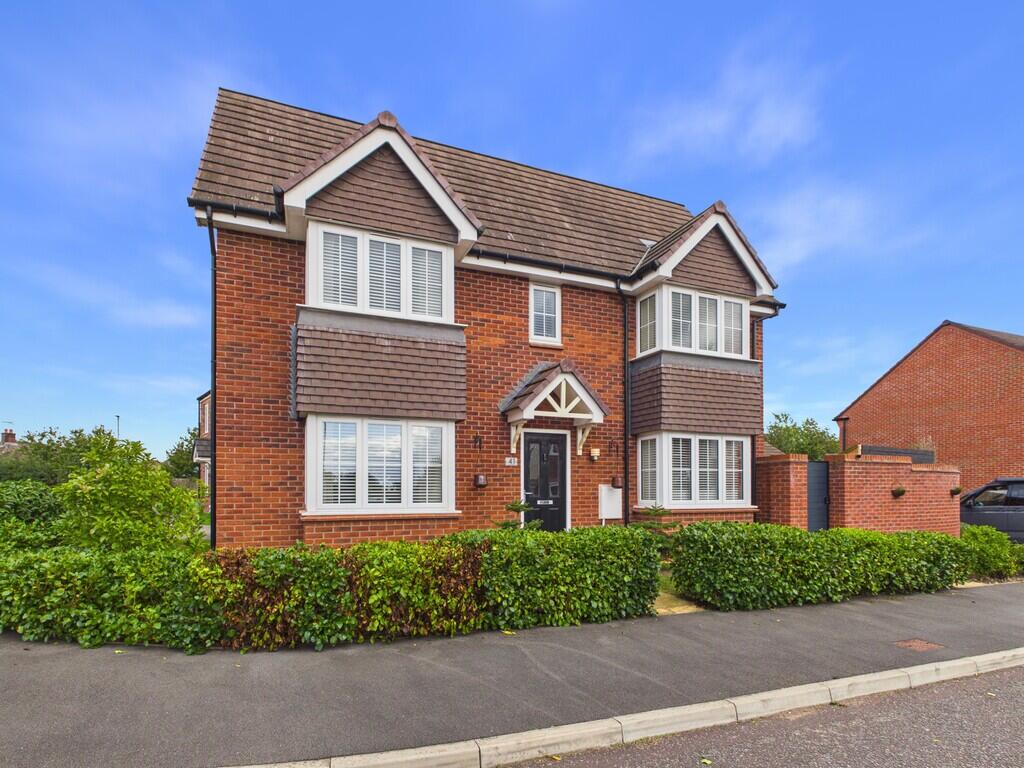
House for sale, 89 m²
Crewe
3 bedrooms·2 bathrooms
432.541 €
4.860 €/m²
Listed Oct 8, 2026
About this listing
BRIEF DESCRIPTION A superbly presented and stylish three-bedroom family home, enviably situated in the highly sought-after village of Wrenbury. Combining contemporary interiors with generous proportions and an attractive established garden, this impressive property offers an exceptional blend of modern living, comfort and style. The attractive frontage sets the tone for this welcoming family home, with four large bay windows creating a wonderfully light and airy feel throughout.
The ground floor features a stylish, contemporary kitchen, complete with a range of fitted appliances and finished to a sleek, modern standard. French doors open onto the beautifully established garden, creating a bright and inviting space that is perfectly suited to both everyday family life and entertaining.
The lounge provides a sophisticated yet comfortable retreat, with generous natural light creating an inviting space in which to relax, unwind or entertain guests.
Upstairs, the property continues to impress, offering three well-proportioned double bedrooms. The principal bedroom benefits from an en-suite, while the family bathroom features a bath with overhead shower.
Externally, the property enjoys a well-established and attractive garden, providing a private setting for outdoor dining, entertaining and relaxation. A charming wooden pergola and summer house add further versatility and character to the outdoor space.
The property is further complemented by off-road parking for two vehicles and a single garage, providing excellent practicality alongside its considerable aesthetic appeal.
LOCATION Situated in a lovely rural location on the edge of the picturesque village of Wrenbury which has all that is required for day to day living - Village Stores and Post Office, Doctors Surgery, Primary School, Bowling Green, Tennis Courts and Football Pitches. Wrenbury stands approximately five miles from the market town of Nantwich with its impressive selection of cafes, restaurants, independent boutique shops and larger amenities.The busy market town of Whitchurch is only 6 miles away and sits on the Shropshire/Cheshire/Clwyd borders and benefits from a variety of local independent shops, schools, three large supermarkets and other major retailers. The renowned Hill Valley Hotel, Golf & Spa is located on the outskirts of the town which offers great recreational facilities. Whitchurch train station is on a direct line between Crewe and Shrewsbury with onward connections to Manchester, London and Birmingham plus other major cities.
LOUNGE 17' 99" x 10' 7" (7.7m x 3.23m)
KITCHEN 15' 47" x 10' 59" (5.77m x 4.55m)
DOWNSTAIRS WC 5' 21" x 3' 72" (2.06m x 2.74m)
BEDROOM ONE 12' 10" x 11' 61" (3.91m x 4.9m)
EN SUITE 6' 78" x 4' 86" (3.81m x 3.4m)
BEDROOM TWO 11' 05" x 10' 94" (3.48m x 5.44m)
BEDROOM THREE 10' 95" x 6' 89" (5.46m x 4.09m)
BATHROOM 6' 82" x 6' 18" (3.91m x 2.29m)
SINGLE GARAGE 17' 42" x 8' 11" (6.25m x 2.72m)
TENURE We are advised that the property is Freehold and this will be confirmed by the Vendors Solicitor during the Pre- Contract Enquiries. Vacant possession upon completion.
MANAGEMENT COMPANY We are advised that there is a management company set up for the maintenance of the communal areas and the cost for this will be approximately £500 per annum. This will be confirmed by the vendor's solicitor during the pre-contract enquiries.
SERVICES We are advised that mains electricity, water and drainage are available. Heat source air pump. Barbers have not tested any apparatus, equipment, fittings etc or services to this property, so cannot confirm that they are in working order or fit for purpose. A buyer is recommended to obtain confirmation from their surveyor or Solicitor. For broadband and mobile supply and coverage buyers are advised to visit the Ofcom mobile and broadband checker website.
LOCAL AUTHORITY Council band tax D. Cheshire East Council, Crewe Customer Service Centre, Delamere House, Delamere Street, Crewe, CW1 2JZ. Council Tax enquiries
HOW TO FIND THE PROPERTY From the A525 Whitchurch bypass, continue in the direction of Nantwich/Audlem for approximately 4 miles, before turning left onto Rockery Lane, signposted Aston and Wrenbury. Continue through Aston, following signs for Wrenbury and Wrenbury Station. On reaching Wrenbury, turn left at the T-junction onto Nantwich Road, then turn left onto New Road, signposted Marbury/Whitchurch. Continue along New Road, turning left under the railway bridge and then left into Ossmere Lane. Continue to Weaver Brook Way, where CW5 8FS is located.
ENERGY PERFORMANCE EPC B. The full energy performance certificate (EPC) is available for this property upon request.
AML REGULATIONS We are required by law to conduct anti-money laundering checks on all those buying a property. Whilst we retain responsibility for ensuring checks and any ongoing monitoring are carried out correctly, the initial checks are carried out on our behalf by Movebutler who will contact you once you have had an offer accepted on a property you wish to buy. The cost of these checks is £30 (incl. VAT) per buyer, which covers the cost of obtaining relevant data and any manual checks and monitoring which might be required. This fee will need to be paid by you in advance, ahead of us issuing a memorandum of sale, directly to Movebutler, and is non-refundable.
VIEWING ARRANGEMENTS By arrangement with the Agents Office at 34 High Street, Whitchurch, Shropshire, SY13 1BB: Tel: or email:
METHOD OF SALE For Sale by Private Treaty.
PROPERTY INFORMATION We believe this information to be accurate, but it cannot be guaranteed. The fixtures, fittings, appliances and mains services have not been tested. If there is any point which is of particular importance please obtain professional confirmation. All measurements quoted are approximate. These particulars do not constitute a contract or part of a contract.
WH41082 051026
What's included
Garden
Garage
TypeDetached house
Living Area89 m²
Bedrooms3
Bathrooms2
Energy ClassB
HeatingAir Source Heat Pump
Location
Map loading soon
Neighborhood data on demand
Nearby essentials will load when this section comes into view.
Listed on
Mortgage calculator
Estimated monthly payment
2.142 €/mo
Down payment10 % · 43.254 €
43.254 €389.287 € loan
Term
Total repayable642.524 €
Interest rate4.40 %
Representative estimate · Landomo is not a mortgage broker. · Rates updated April 2026