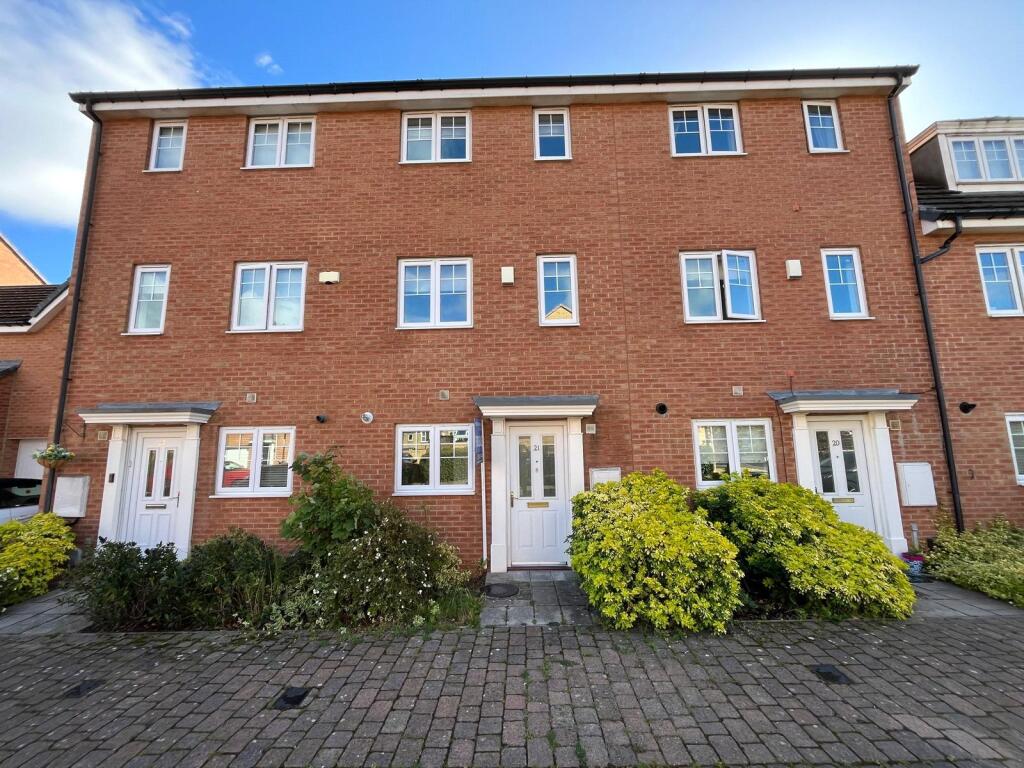
House for sale
Sunderland, Concord
5 bedrooms·1 bathroom
210.285 €
Listed Sep 9, 2026
About this listing
Jill Moore Sales and Lettings offer a excellent opportunity to purchase this spacious five-bedroom, three-storey town house, ideally situated on the popular Rushmore Grange development in Washington.
Offering generous accommodation across three floors, this impressive family home provides excellent versatility, ample living space and five bedrooms. The principal bedroom further benefits from its own private en-suite shower room, providing an added level of comfort and convenience.
The property occupies an amazing location, with a wide range of everyday amenities close by, including shops, supermarkets, schools and local services. The nearby Galleries Shopping Centre and Retail Park provide convenient access to a variety of shops and facilities, while excellent transport links and nearby major road networks make commuting straightforward.
Early viewing highly recommended.
Council Tax Band-C
Location
Rushmore Grange is positioned within a beautiful and sought-after cul-de-sac in Washington Village, offering an excellent range of modern amenities, including bars, restaurants, coffee shops, St Joseph's Primary School, Wessington Primary School, and a selection of independent boutique shops.
The Galleries Shopping Centre and sports and leisure centre are approximately one mile away, while excellent transport links provide easy access to the A1 and A19, making this an ideal location for commuters.
Entrance Hall
2.85 x 1.04 - Composite entrance door, open stairs, carpet, radiator with decorative cover.
Cloakroom
1.80 x 0.94 - Comprising a white low-level WC and a corner wash hand basin, vinyl flooring, radiator.
Living Room
4.12 x 3.73 - Double-glazed French doors and 2 full height glazed panels, built-in understairs storage cupboard, carpet, radiator with decorative cupboard.
Kitchen
3.30 x 2.02 - Double-glazed window to the front aspect, full range of base and wall units, electric oven, gas hob, extractor, gas boiler housed in unit, tiled splashback, vinyl flooring, radiator. The washing machine, fridge/freezer and dryer are all being left if required.
1st Floor
Bedroom 2
4.12 x 2.17 - Two Double-glazed windows and blinds, carpet, radiator.
Bedroom 3
2.78 x 2.15 - Double-glazed window, carpet, radiator.
Bedroom 4
1.86 x 1.85 - Double-glazed window, carpet, radiator.
Bathroom
2.16 x 2.06 - Panelled bath, wash hand basin, low-level w/c, part-tiled walls, vinyl flooring, radiator.
2nd Floor
Master Bedroom
4.12 x 3.67 - Two double-glazed windows, full wall of fitted sliding-door wardrobes, carpeted flooring and radiator. Benefits from a private en-suite shower room.
Ensuite Shower Room
2.16 x 1.19 - Shower enclosure with bi-fold door and bar shower, tiled shower area, white low-level w/c and wash hand basin, vinyl flooring, extractor.
Bedroom 5
4.12 x 2.17 - Double-glazed window, carpet, radiator.
External
Front
Block-paved pathway leading to the front door, with small, planted shrub areas to either side.
Rear
Paved patio area with low-maintenance AstroTurf lawn, fenced-off bin storage area and garden shed. Gated access to private rear parking.
DISCLAIMER
DISCLAIMER
Your home is at risk if you do not keep up repayments on your mortgage or other loans secured on it. MORTGAGE ADVICE It is now a legal requirement under the Estate Agents Act 1991, to establish what mortgage, if any, is required and to confirm the applicants ability to obtain this finance. If you need any help or advice over obtaining a mortgage, our mortgage department will be pleased to help and advise you on all Building Society or Bank mortgages without obligation. This service is available even if you are not buying via ourselves. Written quotations available on request. There is no charge for this service. PLEASE NOTE Please note that all sizes have been measured with an electronic measuring tape and are approximations only. Under the terms of the property miss-descriptions act we are obliged to point out that none of the services described in these particulars have been tested by ourselves. We present these details of the property in good faith and they (truncated)
Property Information
The following information should be read and considered by any potential buyers prior to making a transactional decision.
We are advised by the seller that the property has mains gas, electricity, water and drainage.
MAINTENANCE/SERVICE CHARGES- No
WATER METER- Yes
PARKING ARRANGEMENTS: Street Parking
BROADBAND SPEED: No issues reported by vendor. The maximum speed for broadband in this area is shown by inputting the postcode at the following link here> Broadband Speed Checker - UK's No.1 Broadband Speed Test
ELECTRIC CAR CHARGER- No
MOBILE PHONE SIGNAL: No known issues at the property
NORTH EAST OF ENGLAND- EX MINING AREA: We operate in an ex-mining area. This property may have been built on or near an ex-mining site. Further information can/will be clarified by the Solicitors prior to completion.
The information above has been provided by the seller and has not yet been verified at this point of producing this material. There may be more information related to the sale (truncated)
What's included
Garden
Parking
Key Stats
Key Stats
TypeTerraced house
Bedrooms5
Bathrooms1
HeatingAsk Agent
MunicipalitySunderland
Location
Map loading soon
Neighborhood data on demand
Nearby essentials will load when this section comes into view.
Listed on
Mortgage calculator
Estimated monthly payment
1.041 €/mo
Down payment10 % · 21.029 €
21.029 €189.256 € loan
Term
Total repayable312.370 €
Interest rate4.40 %
Representative estimate · Landomo is not a mortgage broker. · Rates updated April 2026