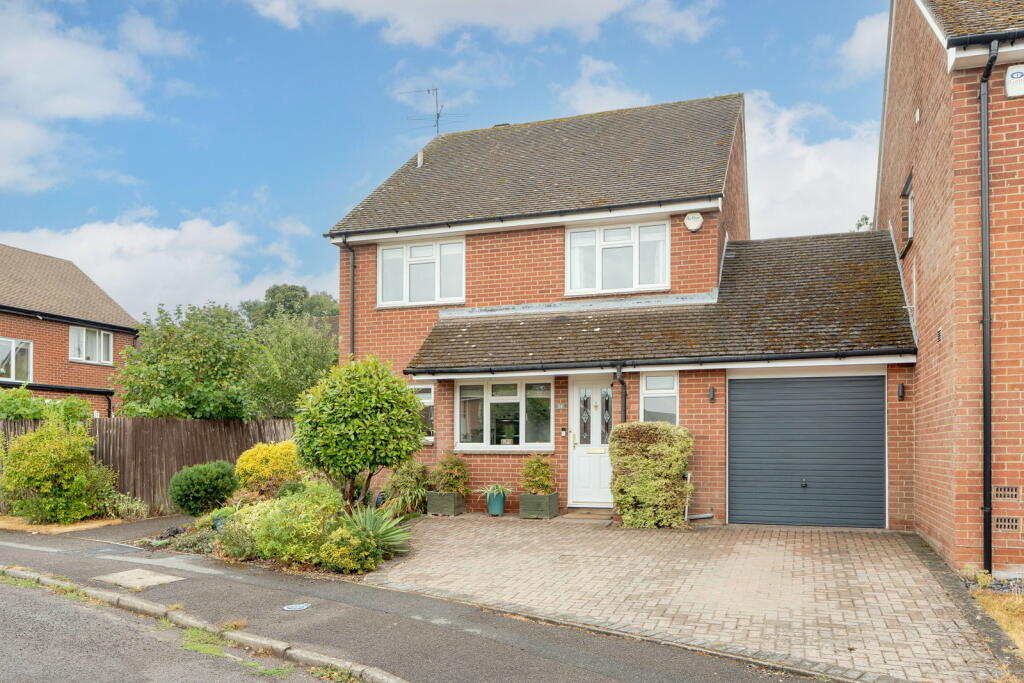
House for sale
South Oxfordshire, Woodcote
4 bedrooms·1 bathroom
640.914 €
Listed Sep 2, 2026
About this listing
A well-presented 4-bedroom link-detached family home situated in this popular village, offering well proportioned accommodation and an attractive, mature rear garden.
Woodcote is a well-established village situated in the Chiltern Hills, with a good range of everyday facilities and excellent access to the surrounding countryside. The village has local shops providing convenient options for groceries and daily essentials.
The village is particularly well placed for those wanting a rural setting while remaining within convenient reach of larger towns. Mainline railway services are available from nearby Pangbourne and Goring, providing connections towards Reading and London Paddington.
There are the ever-popular schools of Langtree, The Oratory and Moulsford nearby.
The property is approached via a front door opening into a welcoming entrance hall with understairs storage closet. Door to a downstairs cloakroom with w.c. and sink.
The kitchen is fitted with a good range of wall and base units, with a sink and drainer enjoying a pleasant outlook to the front. There is a useful breakfast bar, gas hob with extractor over, fitted ovens and appliance spaces.
The living room is a comfortable and light-filled reception space, featuring a fireplace with an electric fire and large double doors opening directly onto the rear garden, with windows either side, creating an excellent connection between the house and outside space.
The dining room is positioned at the rear of the property and is accessed from the hall and attractive double doors leading into the sunroom, which has a newly installed insulated roof, windows and double doors opening onto the garden. Access to the garage is from the sunroom.
Stairs to the landing with loft hatch. Full height loft with insulation, fully boarded, integral ladder and lights.
On the first floor are four bedrooms providing flexibility for family accommodation.
One bedroom is a single room with a built-in desk. A double bedroom benefits from fitted wardrobes and drawers, while a further double bedroom has an impressive range of fitted wardrobes and storage surrounding the bedhead, incorporating bedside cabinets, with additional wardrobes and a dressing area positioned on the opposite wall. The fourth bedroom provides further useful accommodation and could also be utilised as a study or home office.
The family bathroom is fitted with a three-piece white suite comprising a bath, semi-concealed wash hand basin with storage beneath and fitted WC, shower over bath, together with a window providing natural light.
Outside, the front of the property provides a single garage and driveway parking for several vehicles, with a mature shrub border and gated side access.
The rear garden is a particular feature of the property, enjoying a large patio seating area immediately adjoining the house. Steps lead up to a generous lawn, with raised borders to either side. The established borders are well stocked with mature trees and shrubs, providing an attractive and private setting. There is a further paved raised area housing a workshop with workbench, power and light. Additional patio seating area. The property also benefits from solar panels on the roof which have a battery to store energy located in the garage.
Overall, this is a versatile and well-equipped family home, combining generous accommodation with excellent storage, attractive reception spaces and a mature, landscaped garden.
Tenure: Freehold Council Tax: E
What's included
Garden
Parking
Key Stats
Key Stats
TypeDetached house
Bedrooms4
Bathrooms1
HeatingGas Central
MunicipalitySouth Oxfordshire
Location
Map loading soon
Neighborhood data on demand
Nearby essentials will load when this section comes into view.
Listed on
Mortgage calculator
Estimated monthly payment
3.174 €/mo
Down payment10 % · 64.091 €
64.091 €576.823 € loan
Term
Total repayable952.055 €
Interest rate4.40 %
Representative estimate · Landomo is not a mortgage broker. · Rates updated April 2026