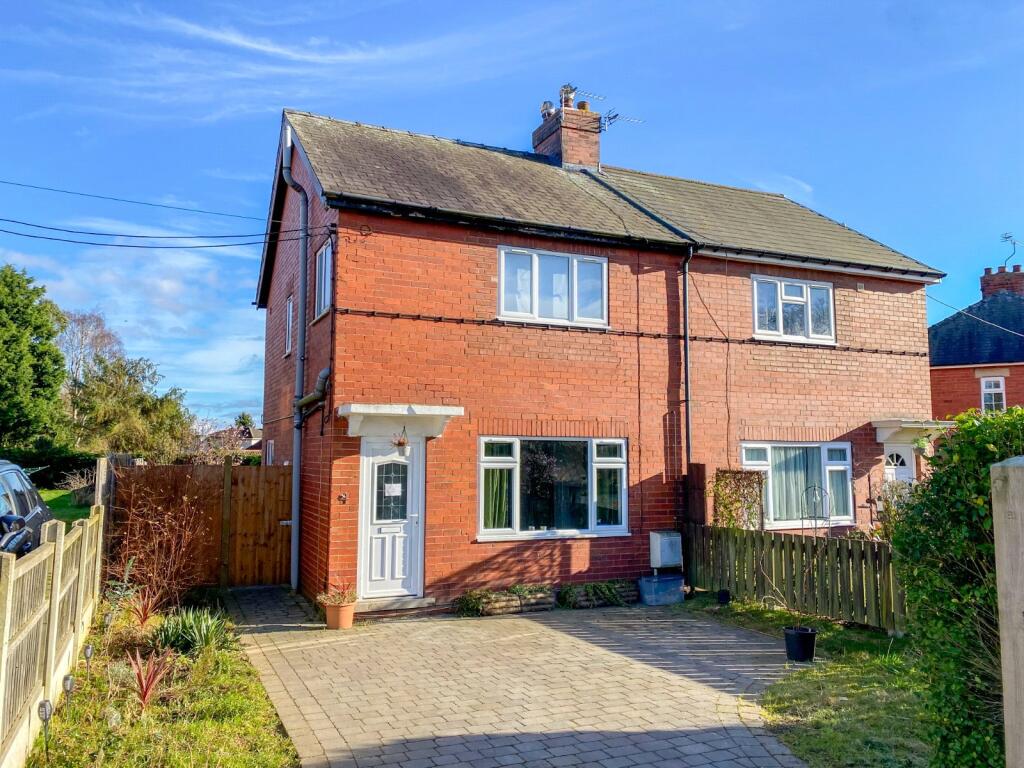
House for sale, 66 m²
Doncaster
3 bedrooms·1 bathroom
220.954 €
3.348 €/m²
Listed Oct 16, 2026
About this listing
A smart and surprisingly versatile home in popular Barrow-upon-Humber, combining generous living space, a modern breakfast kitchen and two bedrooms plus a dedicated dressing room, with off-road parking and a practical village setting.
STEP INSIDE:-
There is something refreshingly straightforward about this home. It has been smartly presented, the proportions work well and, importantly, the accommodation offers a little more flexibility than the outside initially suggests.
An entrance hall provides a proper arrival point before opening into the principal reception room, and this is an impressive size for a home at this level of the market. Extending across much of the ground floor, there is ample room to create distinct sitting and dining areas should a buyer wish, while a broad front window brings plenty of natural light into the space.
The room has been kept contemporary and understated, with attractive flooring and a recessed chimney breast providing an obvious focal point. It is the sort of living room that can comfortably handle a proper sofa arrangement without feeling crowded, something first-time buyers graduating from rented accommodation or smaller properties will particularly appreciate.
To the rear sits the breakfast kitchen, and this is another area where the house exceeds expectations.
Finished with an attractive range of shaker-style cabinetry and generous quartz work surfaces, the kitchen has a clean modern feel with built-in cooking appliances, an induction-style hob and Neff oven and contemporary extractor. An amazing feature in this kitchen is the Quooker 3 in 1 water tap. The cabinetry wraps around the room to create plenty of storage and preparation space, while a tall column radiator adds a smart finishing touch.
There is also enough space within the room for informal dining or a breakfast arrangement, allowing the kitchen to function as a genuine everyday hub rather than simply somewhere to cook. A rear external door provides direct access outside.
Upstairs, the accommodation continues to surprise.
There are two well-proportioned bedrooms, including a comfortable principal bedroom with plenty of room for a double bed and associated furniture. The second bedroom is another genuinely usable room rather than an afterthought, making the property equally suitable for a couple, small household or someone wanting dedicated guest accommodation.
Perhaps the most interesting feature on this floor is the separate dressing room. Fitted with an extensive bank of wardrobes, it provides excellent storage while freeing the bedrooms from bulky furniture. Depending on individual requirements, the room could equally provide useful home-working space, hobby space or simply one rather indulgent wardrobe room.
Completing the first floor is a smart shower room with a curved shower enclosure, WC and contemporary rectangular wash basin set over a timber-style counter.
Taken as a whole, the layout has been used extremely well. At approximately 715 sq.ft, this is not simply a conventional three-bedroom semi-detached house. There is enough space and flexibility here for a buyer to settle in properly rather than immediately wondering where everything is going to go.
STEP OUTSIDE:-
The property is set back behind a block-paved frontage providing off-road parking, a valuable practical advantage whether commuting daily or simply returning home with the weekly shop.
Gated access runs alongside the house towards the rear, while the kitchen provides direct access outside, helping the garden and internal living space work naturally together during the warmer months.
The property also benefits from a versatile outbuilding, thoughtfully divided into three separate sections, each with its own external entrance. One section is currently used as a workshop, while the second provides an outdoor WC. The third section offers useful storage space with fitted shelving. The outbuilding is also connected to mains electricity, providing further flexibility for a variety of uses.
For buyers looking for manageable outdoor space rather than acres of weekend maintenance, the overall proposition feels particularly well suited to modern life.
LOCATION:-
Barrow-upon-Humber remains a popular choice for buyers wanting village life without feeling cut off from everyday conveniences. The village has its own primary school, Co-op, Post Office, butcher, pharmacy, pubs, sports facilities and recreational spaces, while nearby Barton-upon-Humber provides a broader range of shops and services.
The location also works particularly well for commuters. Barton and the A15 are readily accessible, giving straightforward onward connections towards the Humber Bridge, Hull and the wider North Lincolnshire road network.
For first-time buyers in particular, this is a location that offers a useful middle ground: a genuine village community, everyday amenities close at hand and good access beyond the village when work or leisure calls.
RECEPTION ROOM
16' 0" x 14' 8" (4.88m x 4.47m)
KITCHEN/BREAKFAST ROOM
16' 0" x 8' 1" (4.88m x 2.46m)
BEDROOM ONE
10' 8" x 10' 4" (3.25m x 3.15m)
BEDROOM TWO
11' 8" x 8' 2" (3.56m x 2.5m)
DRESSING ROOM
SHOWER ROOM
5' 11" x 5' 9" (1.8m x 1.75m)
AGENTS NOTE TO BUYERS
Prospective purchasers are advised that, in addition to the purchase price, further costs may be incurred when buying a property. These can include, but are not limited to, Stamp Duty Land Tax (SDLT), legal and conveyancing fees, survey costs, and mortgage arrangement fees. Buyers should ensure they seek appropriate financial advice and budget accordingly.
What's included
Garden
TypeSemi-detached house
Living Area66 m²
Bedrooms3
Bathrooms1
HeatingGas
Location
Map loading soon
Neighborhood data on demand
Nearby essentials will load when this section comes into view.
Listed on
Mortgage calculator
Estimated monthly payment
1.094 €/mo
Down payment10 % · 22.095 €
22.095 €198.859 € loan
Term
Total repayable328.220 €
Interest rate4.40 %
Representative estimate · Landomo is not a mortgage broker. · Rates updated April 2026