House for sale
St Leonards, St. Leonards and St. Ives
4 bedrooms·2 bathrooms
1.409.211 €
Listed Oct 6, 2026
About this listing
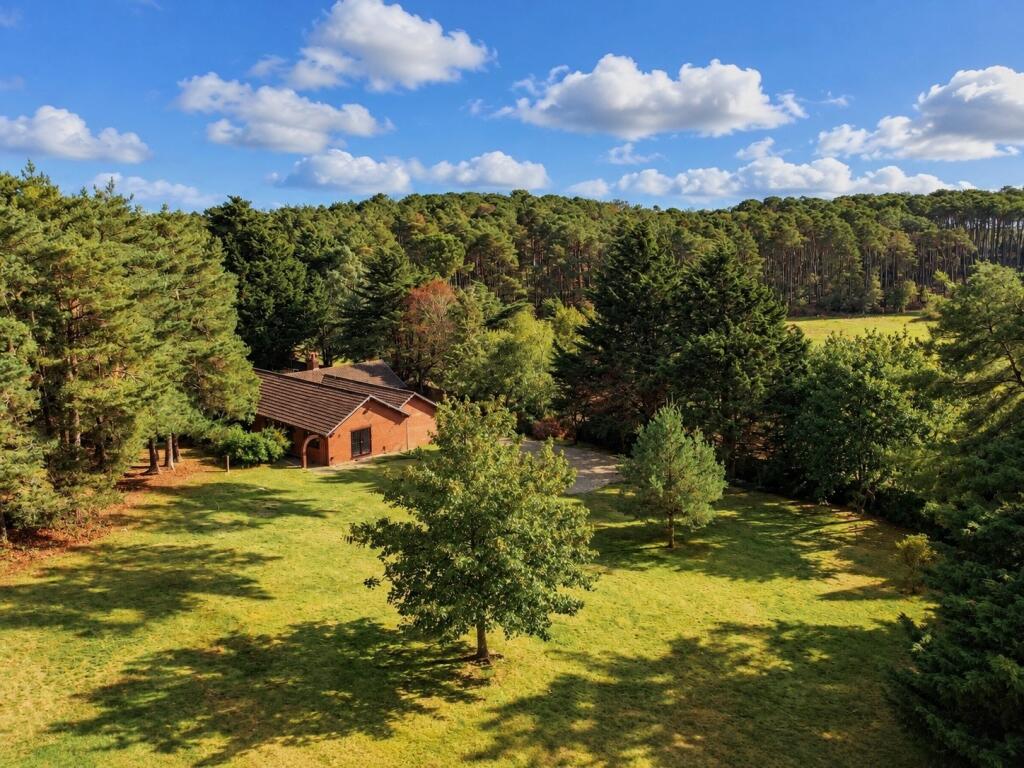
A rather superbly remodelled and substantially enlarged four bedroom, two bathroom, detached bungalow enjoying a stunning rural setting adjacent to Hurn Forest and set within fabulous, secluded grounds measuring 1.25 acres.
The property sits beautifully within a unique and tranquil location, 500 metres down a long and private, gravelled driveway and having direct forest access. The hub of this beautiful property is a 21ft triple aspect kitchen/breakfast room/dining room. The kitchen has been tastefully finished with granite work surfaces and a central island unit also finished in granite with a low level granite breakfast bar. There is an excellent range of high quality integrated appliances to include a coffee machine, microwave oven, fan oven, warming drawer, dishwasher, barbeque, five ring induction hob, fryer. There is a sink with waste disposal unit and LED kickboard with mood lighting. The dining area has ample space for a dining table and chairs and a tiled floor which continues through into a useful utility room which is also beautifully finished granite work surfaces. There is a stunning 23ft triple aspect lounge which has a vaulted ceiling with a double glazed, triangular gable window and double glazed French doors leading out onto a patio area. A striking feature of the room is an attractive, exposed brick chimney breast with inset wood burning stove.
The master bedroom enjoys a dual aspect and has double glazed French doors leading out to the garden (with incredible views) as well as having a dressing room and luxuriously appointed and extremely spacious en-suite bathroom/shower room which incorporates a Jacuzzi style spa bath with large walk in shower area which has a chrome raindrop shower head and separate shower attachment, with his and hers sinks and vanity storage. There are three further double bedrooms, with the second bedroom having a staircase providing easy access into the loft space which could be converted to create additional accommodation if requited (STPP). There is a spacious main family shower room which has also been beautifully finished in a contemporary style suite incorporating a shower area with multi jets, chrome raindrop shower head and separate shower attachment, his and hers sinks, vanity storage and fully tiled walls. Off the entrance hall there is a cloakroom finished in a contemporary Villeroy & Boch white suite, whilst in the inner hallway there is a useful utility cupboard and a large storage cupboard.
The property is approached via a gravelled sweeping driveway providing off-road parking for several vehicles and also leading up to a detached, double garage. The large, garage has been converted into two distinct areas, which with the relevant consents, would make fantastic additional ancillary accommodation. E.g one en-suite bedroom & open plan kitchen/living space.
The main area of formal garden measures 160ft x 185ft, is mainly laid to lawn, offers an excellent degree of seclusion and faces a south westerly aspect. Positioned in the far corner of the garden there is a summer house which has the provision for power. There is also a raised, timber decked barbeque area with power, enclosed by a wooden balustrade which is an ideal entertaining spot and perfectly positioned to fully appreciate the private and private and tranquil setting.
Located behind the property there is an area of woodland providing a pleasant back drop to the property and fabulous children’s area to play and explore..
Further benefits include double glazing and an oil fired central heating system.
COUNCIL TAX BAND: G EPC RATING: C
What's included
Garden
Parking
Fireplace
TypeDetached house
Bedrooms4
Bathrooms2
Energy ClassC
HeatingAsk Agent
MunicipalitySt Leonards
Location
Map loading soon
Neighborhood data on demand
Nearby essentials will load when this section comes into view.
Mortgage calculator
Estimated monthly payment
6.978 €/mo
Down payment10 % · 140.921 €
140.921 €1.268.290 € loan
Term
Total repayable2.093.332 €
Interest rate4.40 %
Representative estimate · Landomo is not a mortgage broker. · Rates updated April 2026