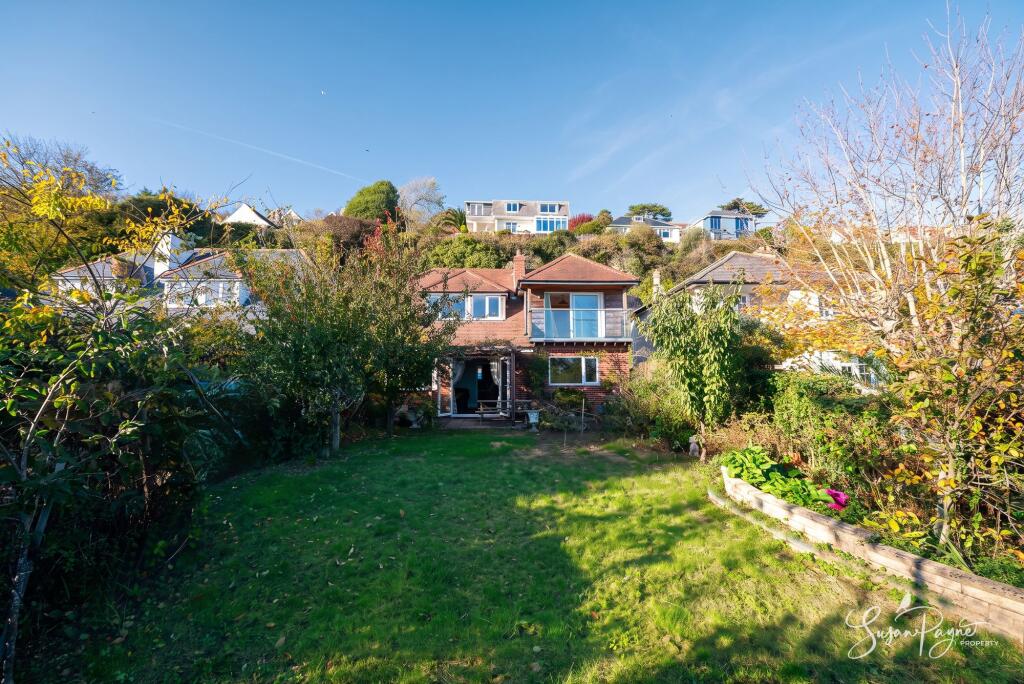
House for sale, 129 m²
Ventnor, Lowtherville
3 bedrooms·2 bathrooms
574.197 €
4.451 €/m²
Listed Nov 8, 2026
About this listing
Welcome to 24 Gills Cliff Road
Framed by mature greenery and an exceptional coastal outlook, 24 Gills Cliff Road is a characterful detached home that makes the most of its elevated Ventnor setting. Updated extensively in 2022, which included plumbing, boiler, electrics (including a brand new consumer unit), new floors, doors and all surrounding wood work, double glazing, staircase, plus all mains drains were replaced and all the lead valleys on the roof were completed at the same time. The property also benefits from two hot water cylinders - one of them is run from a solar hot water panel so can be used in the summer to generate free hot water. The accommodation itself has an easy, practical flow, pairing warm timber flooring and fresh finishes with generous windows that draw the garden and sea into the house. The ground floor offers sociable living alongside useful flexibility, while upstairs the principal bedroom takes full advantage of the position with glazed doors opening onto a covered balcony and a superb panorama across the English Channel. Outside, the house is complemented by established gardens, a sunny terrace and pergola, more secluded areas for gardening and relaxation, and a generous parking provision with twin garages. It is a home with space, outlook and individuality, particularly appealing to buyers seeking a quieter coastal lifestyle without feeling removed from Ventnor itself.
Set within the distinctive Victorian seaside town of Ventnor, the property enjoys a particularly attractive balance between coast, countryside and everyday convenience. Ventnor’s sheltered southerly position is celebrated for its mild microclimate, while the town itself offers an appealing collection of independent shops, cafés, restaurants and essential amenities centred around its picturesque beach and esplanade. Scenic walking routes are abundant, with Ventnor Park, the Botanic Garden and the coastline towards Steephill Cove and St Lawrence all within easy reach, while the surrounding downs offer further opportunities for walking and cycling. Families are also well placed for local schooling, and regular bus services provide connections towards Newport and onward across the Island. For buyers seeking a slower coastal pace with genuine year-round community and amenities, this part of Ventnor remains especially appealing.
The Approach
Occupying an elevated position, the property feels pleasantly tucked into its established surroundings, with mature trees and planting contributing to the sheltered character for which this part of Ventnor is known. The private driveway provides a practical arrival, while the garden setting and glimpses towards the coast immediately introduce the relaxed, individual feel of the home.
On the Ground Floor
The entrance hall creates a welcoming first impression, with hardwood flooring extending through much of the ground floor and a timber staircase rising to the first floor. The principal sitting room is particularly inviting, offering generous proportions and a characterful brick fireplace with log-burning stove as its focal point. Wide glazing and French doors bring in excellent natural light and connect the room directly with the terrace and south-facing garden, creating an easy relationship between indoor and outdoor living.
Alongside is the kitchen/breakfast room, a bright and sociable space arranged around a substantial breakfast bar. Shaker-style cabinetry is paired with generous work surfaces, patterned tiling and feature pendant lighting, while a broad window introduces a lovely outlook towards the sea beyond the garden. The layout provides ample room for relaxed breakfasts and informal dining without compromising preparation space.
Also on this level is a good-sized third bedroom, making the ground floor particularly flexible for visiting family, a home office or those seeking bedroom accommodation away from the upper floor. A modern shower room, updated in 2022, serves this floor conveniently. Completing the ground floor is a separate utility room with laundry provision, sink and WC, keeping practical household functions neatly removed from the main kitchen.
On the First Floor
The first floor is arranged around two generous bedrooms and the family bathroom, with the elevated setting becoming increasingly apparent as the house rises above its surroundings.
The principal bedroom is a particularly attractive space, with hardwood flooring, built-in storage and broad sliding doors opening directly onto its covered balcony. Sheltered beneath the roofline and finished with a glass balustrade, this is a wonderful private place to sit and take in uninterrupted views across the garden, treetops and sea.
Bedroom two is another comfortable double room and also enjoys a beautiful coastal outlook, with the large window framing the sea beyond the established greenery. Both rooms have excellent natural light and generous proportions.
Positioned between the bedrooms, the family bathroom was also renewed in 2022 and provides a contemporary white suite with bath, modern vanity storage and heated towel rail. Additional built-in storage and a plant cupboard add further practicality to the landing.
EPC Rating: C
Garden
The south-facing front garden is a fantastic part of the property’s appeal, enjoying both sunshine and the benefit of Ventnor’s sheltered coastal climate. Mature trees and planting create an established, leafy setting around a central lawn, while the paved terrace immediately outside the sitting room provides a natural outdoor dining area. A timber pergola introduces structure and shade to the terrace, making this a particularly attractive spot for long lunches, summer evenings and relaxed entertaining. The elevated position allows enticing sea views to appear through and above the planting, giving the garden a wonderful sense of connection with the coast.
A further sheltered garden area sits to the rear of the house, providing a more practical and secluded outdoor space. This area incorporates additional lawn and a greenhouse, with mature boundaries and the natural cliffside vegetation beyond creating a surprisingly private atmosphere. Together, the two garden areas give buyers th...
Parking - Driveway
The property benefits from its own gated driveway, providing useful off-road parking within the plot.
Parking - Garage
Two adjoining private garages provide excellent additional parking and storage. Their position away from the principal living areas also makes them particularly useful for vehicles, bicycles, outdoor equipment and general household storage.
Disclaimer
Agent's Note: These particulars are for general guidance only and do not form part of any offer or contract. While reasonable care has been taken to ensure accuracy, information supplied by sellers or third parties may not have been independently verified. Buyers should ask their solicitor or conveyancer to verify legal matters and any information important to them. Measurements are approximate. Appliances, services and systems have not necessarily been tested and no warranty is given as to their condition or operation. Photographs may be digitally enhanced or retouched for presentation but should not be relied upon as an exact representation of the property's appearance or condition. Susan Payne Property Ltd | Company No. 10753879
What's included
Balcony
Terrace
Garage
Parking
Fireplace
TypeDetached house
Living Area129 m²
Bedrooms3
Bathrooms2
Energy ClassC
HeatingGas Central
MunicipalityVentnor
Location
Map loading soon
Neighborhood data on demand
Nearby essentials will load when this section comes into view.
Listed on
Mortgage calculator
Estimated monthly payment
2.843 €/mo
Down payment10 % · 57.420 €
57.420 €516.777 € loan
Term
Total repayable852.948 €
Interest rate4.40 %
Representative estimate · Landomo is not a mortgage broker. · Rates updated April 2026