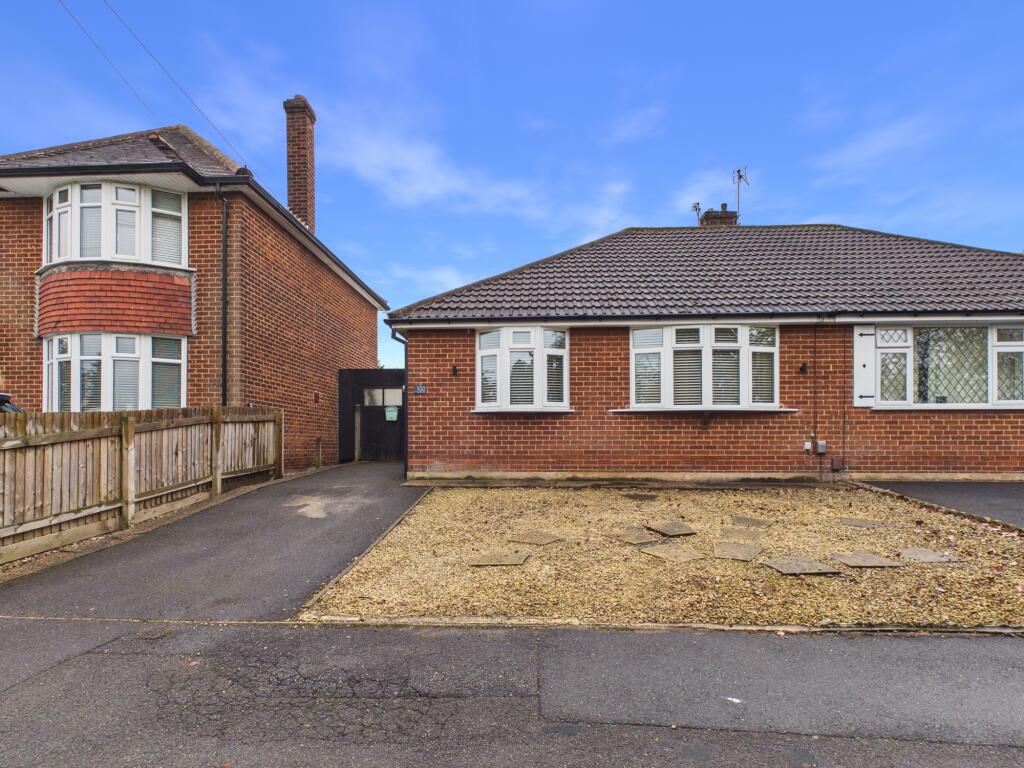
House for sale
Derby
2 bedrooms·1 bathroom
290.336 €
Listed Oct 8, 2026
About this listing
Located in the most sought-after area of Chaddesden, this spacious, extended, modernised and beautifully presented two-bedroom home stands within a generous plot with a superb large rear garden. Offering a generous lounge with feature lightwell, separate dining area, modern fitted kitchen and bathroom, it simply must be viewed!
Benefitting from uPVC double glazing and gas central heating, the accommodation in brief comprises: Entrance Hall with feature laminate flooring; spacious lounge with feature lightwell and opening through to the good stylish dining area; spacious dining area with French doors giving access to the rear garden; modern and well-appointed fitted kitchen with under unit lighting and feature tiling; master double bedroom with a range of fitted wardrobes; second well-proportioned bedrooms and a stylish fitted family bathroom with over bath shower.
To the side of the property is a most useful utility area and to the front is a good-sized driveway providing ample off-road parking. To the rear is a most generous garden with two patio seating area, lawn, mixed flower and shrubbery beds and a detached garage.
Sunny Grove is ideally located close to local schools, public transport routes and major road links connecting with the M1 motorway and Derby City Centre. Internal viewings are highly recommended to fully appreciate the size and high standard on offer.
Entrance Hall
Lounge/Diner
25'0" x 11'9" (7.6m x 3.6m)
Kitchen
12'0" x 8'7" (3.7m x 2.6m)
Carport/Utility Space
18'8" x 8'0" (5.7m x 2.4m)
Bedroom One
11'9" x 9'8" (3.6m x 3.0m)
Bedroom Two
9'9" x 8'10" (3.0m x 2.7m)
Bathroom
6'5" x 5'5" (2.0m x 1.6m)
Buyer Information:
1. Anti-Money Laundering (AML) Regulations: We are legally required to verify all purchasers. The cost is £24 (inc VAT) per person.
2. General: These sales particulars are intended as a general guide only. If any detail is especially important, please contact us—particularly if you’re travelling a long distance to view.
3. Measurements: All measurements are approximate and provided for guidance only.
4. Services: Services, equipment, and appliances have not been tested. Buyers should arrange their own surveys or inspections.
5. These details are given in good faith but do not form part of any offer or contract. Information should be independently verified. Hannells Limited and its employees or agents are not authorised to make representations or warranties regarding the property.
6. Additional AML Charges may apply for complex cases, including trusts, overseas companies, overseas owners, or company structures requiring enhanced due diligence and verification.
What's included
Garden
Parking
TypeSemi-detached house
Bedrooms2
Bathrooms1
Energy ClassC
HeatingAsk Agent
Location
Map loading soon
Neighborhood data on demand
Nearby essentials will load when this section comes into view.
Listed on
Mortgage calculator
Estimated monthly payment
1.438 €/mo
Down payment10 % · 29.034 €
29.034 €261.302 € loan
Term
Total repayable431.283 €
Interest rate4.40 %
Representative estimate · Landomo is not a mortgage broker. · Rates updated April 2026