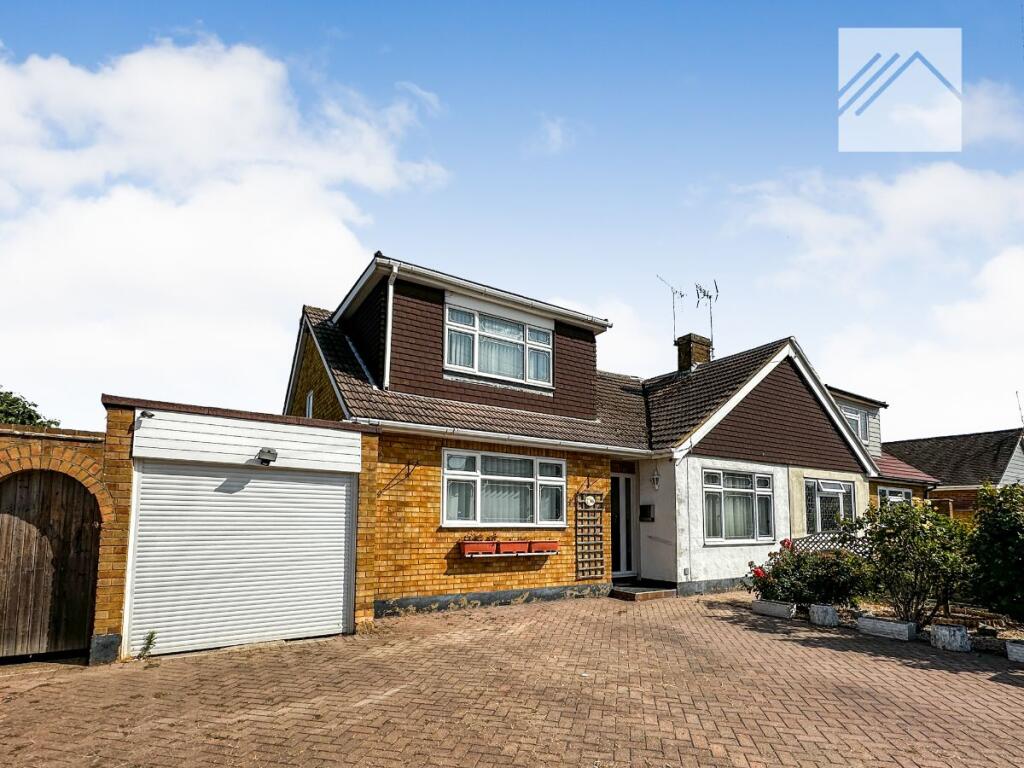
House for sale
Castle Point, Canvey Island
4 bedrooms·2 bathrooms
441.005 €
Listed Aug 25, 2026
About this listing
Accommodation comprises: lounge/diner, conservatory, ground floor bedroom, shower room, three first floor bedrooms, bathroom, garage
Council Tax Band: C (Castle Point Council)
Tenure: Freehold
Introduction
If space, plot and potential are high on your wish list, this substantial four-bedroom converted bungalow on Hawkesbury Road offers an exciting opportunity. The property has been significantly enlarged from its original bungalow layout, with the loft converted to provide three additional bedrooms while one bedroom remains on the ground floor. The living accommodation is equally impressive, with a spacious lounge/diner running the length of the house and a substantial brick-built conservatory extending across the entire rear. Outside, the large rear garden adds another dimension to the property and provides plenty of space to enjoy. The home does require improvement and updating, but for buyers prepared to take on a project, there is an enormous amount of existing space and potential to work with.
Ground Floor
The sheer amount of ground floor accommodation is one of the property's biggest strengths. The spacious lounge/diner spans the length of the house, providing a substantial living area with plenty of room to create separate spaces for relaxing and dining. To the rear, the brick-built conservatory extends across the full width of the property, adding significantly to the living space and providing an excellent outlook over the large garden. One of the four bedrooms remains on the ground floor, adding flexibility to the layout, while a shower room is also conveniently positioned on this level. Although updating and improvement are required, the generous proportions provide an excellent foundation for buyers looking to transform the property into a sizeable family home. The kitchen completes the ground floor.
An inner lobby also doubles up as a study area, the space in this home is immense
First Floor
The converted loft provides three additional bedrooms, giving the property a total of four bedrooms while retaining the flexibility of having one on the ground floor. A bathroom is also positioned on the first floor, meaning there are washing facilities on both levels of the home. The conversion has considerably increased the amount of accommodation available and makes this a particularly interesting proposition for buyers who need plenty of space. As with the ground floor, there is work to be done, but the existing layout provides an opportunity to improve and personalise the accommodation rather than starting from scratch.
Outside
The large rear garden is a real feature and complements the substantial accommodation perfectly, providing an impressive amount of outdoor space with plenty of scope for buyers to make it their own. To the front, a driveway leads to the garage, which has the unusual benefit of a further door at the rear. This allows vehicles to pass through the garage and gain access directly into the back garden, adding another level of practicality and versatility. The combination of a large garden, driveway, garage, rear vehicle access and substantial internal accommodation makes this a property with a huge amount to offer. It needs work, but for someone looking for a genuine project with space and potential already in place, this could be an exciting opportunity
Measurements and other features
Lounge/Diner 27'6 x 10'11
Kitchen: 13'7 x 7'10
Conservatory: 29'9 x 7'7
Ground floor Shower Room
Ground floor bedroom: 13'11 x 9'9
Bedroom: 14'9 x 7'9
Bedroom: 14'3 x 9'10
Bedroom: 10'2 x 8'6
First floor bathroom
Garage
Drive
Garden
Agents note
The property is subject to probate which has been applied for
What's included
Garage
Parking
TypeSemi-detached house
Bedrooms4
Bathrooms2
HeatingAsk Agent
MunicipalityCastle Point
Location
Map loading soon
Neighborhood data on demand
Nearby essentials will load when this section comes into view.
Listed on
Mortgage calculator
Estimated monthly payment
2.184 €/mo
Down payment10 % · 44.101 €
44.101 €396.904 € loan
Term
Total repayable655.096 €
Interest rate4.40 %
Representative estimate · Landomo is not a mortgage broker. · Rates updated April 2026