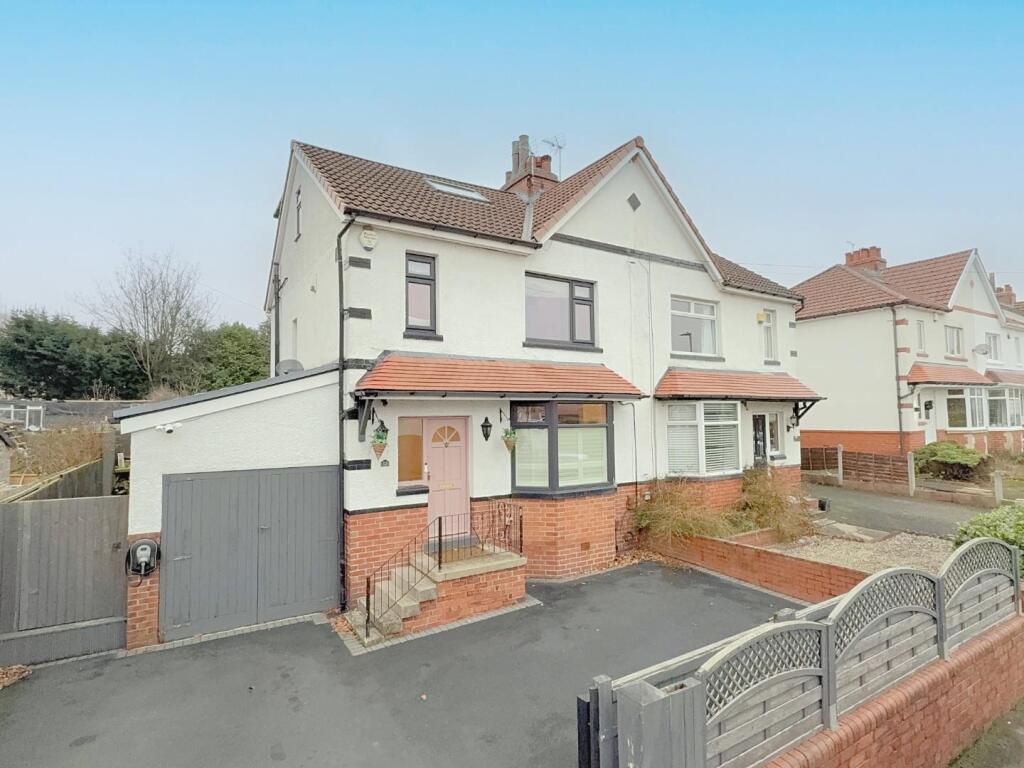
House for sale
Leeds
4 bedrooms·2 bathrooms
551.228 €
Listed Nov 7, 2026
About this listing
Set in a quiet yet well-connected position on the Rodley and Calverley border, this impressive FOUR bedroom home offers stylish, FLEXIBLE living arranged over three floors. The property is EXTENDED and ideal for modern family life, featuring a superb OPEN-PLAN living space and a generous GARDEN, all within easy reach of schools, amenities, CANAL-SIDE walks and excellent commuter links.
Set within a tucked-away position that combines peace and privacy with everyday convenience, this impressive and generously extended four bedroom family home is arranged over three well-planned floors and offers stylish, modern living throughout. With excellent commuter links close by, access to local amenities, schools and scenic canal-side walks and cycle routes, the location is ideal for family life.
The ground floor welcomes you into a central entrance hall leading to a spacious bay-fronted living room to the front of the property. To the rear, a contemporary dining kitchen provides the hub of the home, opening directly onto the garden and flowing seamlessly into a striking family room, creating an excellent space for both entertaining and day-to-day living. A guest WC completes the ground floor layout, while internal access to the integral garage adds further practicality. The property also benefits from underfloor heating in the kitchen, dining room and the first floor bathroom.
On the first floor are two well-proportioned double bedrooms, along with a third single bedroom that would suit a home office, nursery or child’s room. A modern family bathroom serves this level.
Occupying the entire second floor is the principal bedroom suite, offering a bright and airy retreat with fitted wardrobes and a modern en-suite shower room.
Externally, the property continues to impress with ample driveway parking leading to secure electric gated access and the garage. To the rear, the large garden has been designed for family enjoyment, featuring a seating area with fire pit, a generous lawn and a summer house, ideal for entertaining or relaxing during warmer months.
A superb family home offering space, versatility and a highly desirable setting. Early viewing is strongly recommended! CHAIN FREE.
Living - 3.66 x 3.66 (12'0" x 12'0") -
Dinning / Kitchen - 8.36 x 3.61 (27'5" x 11'10") -
Sun Room - 3.30 x 2.91 (10'9" x 9'6") -
Downstairs Wc - 0.74 x 1.49 (2'5" x 4'10") -
Garage - 2.39 x 4.29 (7'10" x 14'0") -
Bedroom - 3.66 x3.66 (12'0" x12'0") -
Bedroom - 3.66 x 3.61 (12'0" x 11'10") -
Bedroom - 1.91 x 2.03 (6'3" x 6'7") -
Bedroom - 3.12 x 5.87 (10'2" x 19'3") -
Bathroom - 1.98 x 2.57 (6'5" x 8'5") -
Ensuite - 1.68 x 2.60 (5'6" x 8'6") -
What's included
Garden
Parking
TypeSemi-detached house
Bedrooms4
Bathrooms2
HeatingAsk Agent
Location
Map loading soon
Neighborhood data on demand
Nearby essentials will load when this section comes into view.
Listed on
Mortgage calculator
Estimated monthly payment
2.729 €/mo
Down payment10 % · 55.123 €
55.123 €496.105 € loan
Term
Total repayable818.829 €
Interest rate4.40 %
Representative estimate · Landomo is not a mortgage broker. · Rates updated April 2026