House for sale
Brighton
4 bedrooms·2 bathrooms
1.045.051 €
Listed May 5, 2026
About this listing
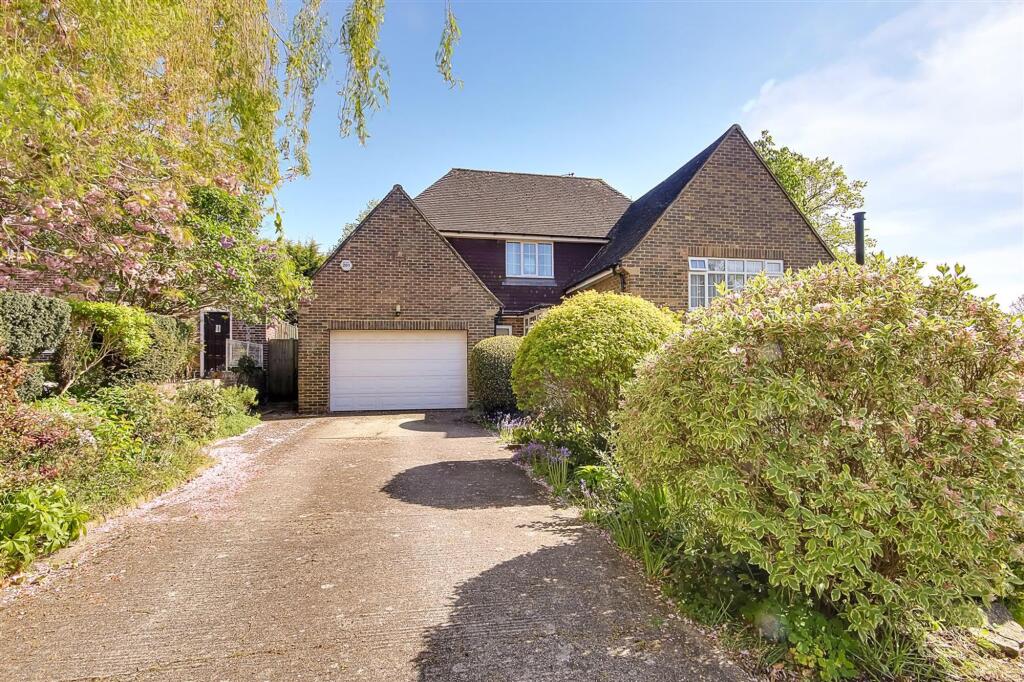
A four bedroom detached family residence situated within the highly sought after catchment area of Charmandean, close to local shops and amenities and offering ideal access to either the A24 or A27 roads. The accommodation is laid out across four floors and consists of an enclosed entrance porch, reception hall, lounge, dining room, kitchen/breakfast room, utility room, office, principle bedroom with en-suite, three further double bedrooms, family bathroom, loft, private driveway, double garage and attractive gardens to three sides of the property.
EPC Rating: E
FIRST FLOOR
Description to follow.
Enclosed Entrance Porch
Accessed via a part obscure glass double glazed front door with matching windows to the North and East aspects. Tiled flooring. Radiator. Inner obscure glass window and door to the reception hall.
Reception Hall
Walk in cloaks area. Levelled ceiling. Staircase up to second floor landing and down to ground floor.
Office
Dimensions: 4.19m x 2.39m (13'9 x 7'10). South aspect via double glazed windows. Radiator. Wall light point. Levelled and coved ceiling.
Ground Floor Cloakroom
Dimensions: 1.78m x 0.86m (5'10 x 2'10). Low level W.C. Wall mounted corner wash hand basin with tiled splashback. Radiator. Tile effect vinyl flooring. Levelled ceiling. Obscure glass double glazed window.
Inner Hallway
Parquet wood flooring. Understairs storage cupboard. Central heating thermostat.
Lounge
Dimensions: 7.65m x 4.17m (25'1 x 13'8). Dual aspect via North facing double glazed windows and West facing double glazed sliding doors. Feature wood burning fire. Two radiators. Coved and textured ceiling. Inner glazed double doors to the dining room.
Dining Room
Dimensions: 5.23m x 4.06m (17'2 x 13'4). West aspect via double glazed windows. Radiator. Parquet wood flooring. Serving hatch to kitchen. Coved and textured ceiling.
Kitchen/Breakfast Room
Dimensions: 5.92m x 3.07m (19'5 x 10'1). Re-fitted suite comprising of a single drainer sink unit having mixer taps and storage cupboards below. Areas of solid wood work surfaces offering additional cupboards and drawers under. Matching shelved wall units. Inset five ring induction hob with fitted extractor hood over. Fitted double oven and grill. Space for microwave. Integrated dishwasher. Space for American design fridge/freezer or two separate upright fridge/freezers. Matching island with solid wood worksurface and breakfast bar. Two radiators. Wood effect LVT flooring. Levelled ceiling with spotlights. South and West aspect double glazed windows. Doors to utility room and dining room.
Utility Room
Dimensions: 3.02m x 1.80m (9'11 x 5'11). East aspect via double glazed sliding doors. Space for washing machine and tumble dryer. Wall mounted units. Tiled walls. Tiled flooring. Levelled ceiling with spotlights. Storage cupboard housing the homes floor standing boiler.
Landing
Built in airing cupboard with slatted shelving. Levelled ceiling with access via an extending ladder to a large, boarded and insulated loft space. This loft space also contains the large hot water tank which was fitted new in 2018. Staircases to first floor hall and third floor landing. Doors to all second floor rooms.
Bedroom One
Dimensions: 4.85m x 4.17m (15'11 x 13'8). North aspect via double glazed windows. Fitted bedroom wardrobes to the width of the room. Radiator. Levelled ceiling.
En-Suite Bathroom
Dimensions: 2.64m x 1.98m (8'8 x 6'6). Fitted suite comprising of a panelled bath having mixer taps with shower attachment. Pedestal wash hand basin. Low level w.c. Majority tiled walls. Radiator and heated towel rail. Levelled ceiling. Obscure glass double glazed window.
Bedroom Two
Dimensions: 4.88m x 3.10m (16'0 x 10'2). South aspect double glazed windows. Two built in double wardrobes. Radiator. Levelled ceiling.
Family Bathroom
Dimensions: 2.69m x 1.98m (8'10 x 6'6). Fitted suite comprising of a panelled bath having mixer taps with shower attachment. Pedestal wash hand basin. Low level w.c. Majority tiled walls. Radiator and heated towel rail. Levelled ceiling. Obscure glass double glazed window.
Landing
North aspect double glazed window. Radiator. Levelled ceiling.
Bedroom Three
Dimensions: 4.17m x 3.10m (13'8 x 10'2). South aspect double glazed windows. Walk in wardrobe. Radiator. Levelled ceiling.
Bedroom Four
Dimensions: 4.06m x 3.05m (13'4 x 10'0). South aspect double glazed windows. Fitted bedroom wardrobes. Radiator. Levelled ceiling.
Private Driveway
Providing off street parking and leading to the homes garage. Outside water tap. Side gate to rear garden. Steps down to the front garden.
Double Garage
Dimensions: 5.59m x 4.50m (18'4 x 14'9). Brick built and adjoining double garage accessed via an electric up and over door. Power and light. Double glazed window and door to rear garden. Inner door to the reception hall.
Grounds
The grounds to this property are to three sides and are truly a further feature of this property due to the size and established gardens. To the front of the property is mainly laid to lawn with attractive flower and shrub beds and borders. The rear garden is paved and tiered with various patio areas, flower and shrub beds and a gate leading to the side garden. The side garden is where the grounds really come to life with a Westerly aspect and an array of various trees, flower and shrubs. The majority of area is laid to lawn with a paved patio area to the rear of the home offering ample space for garden table and chairs.
Council Tax
Council Tax Band F
What's included
Garden
Parking
Bedrooms4
Bathrooms2
Energy ClassE
HeatingAsk Agent
Location
Map loading soon
Neighborhood data on demand
Nearby essentials will load when this section comes into view.
Listed on
Mortgage calculator
Estimated monthly payment
5.175 €/mo
Down payment10 % · 104.505 €
104.505 €940.546 € loan
Term
Total repayable1.552.385 €
Interest rate4.40 %
Representative estimate · Landomo is not a mortgage broker. · Rates updated April 2026