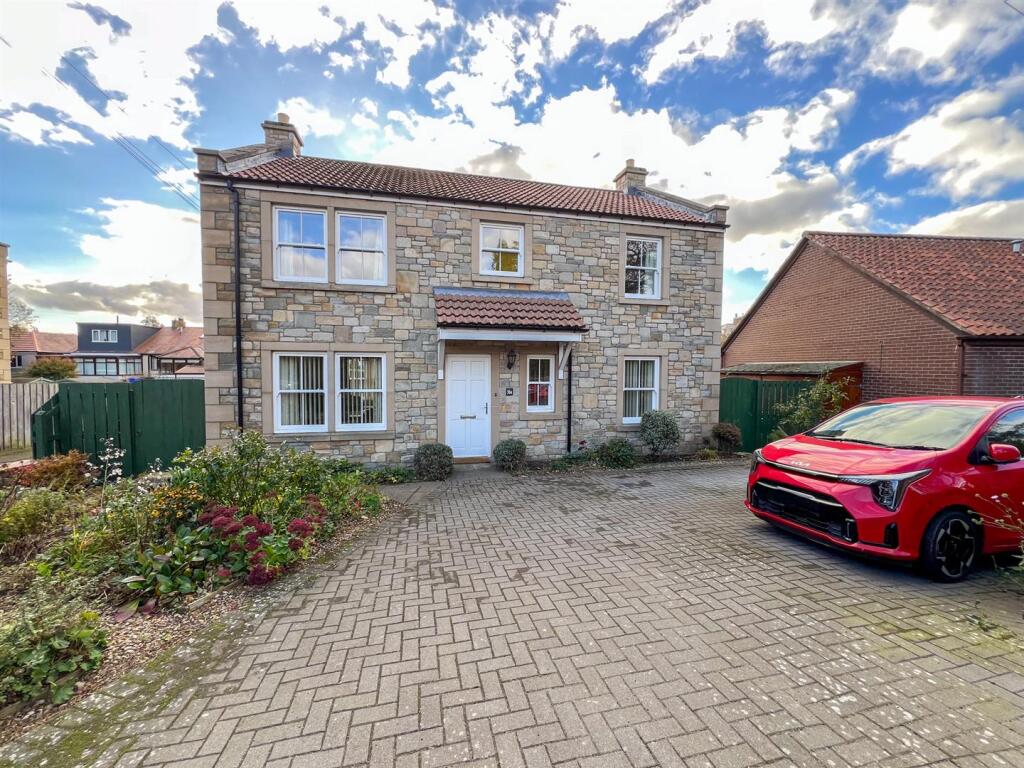
House for sale, 129 m²
Newcastle upon Tyne
4 bedrooms·2 bathrooms
383.027 €
2.970 €/m²
Listed Nov 2, 2026
About this listing
We are pleased to bring to the market this immaculate detached stone built house, conveniently positioned close to the centre of Belford. The property offers spacious and well presented accommodation with a practical layout suited to modern day living.
The ground floor comprises an entrance hall with a useful cloakroom, a generous dual aspect lounge/dining area with a modern fire as the focal point of the room and a large kitchen/breakfast room fitted with contemporary grey shaker units with integrated appliances and double French doors giving access to the rear garden. Also on the ground floor is the fourth double bedroom with fitted wardrobes, which is currently being used as an office, which would ideally suit a buyer who works from home.
On the first floor is a family bathroom and three further double bedrooms, two benefiting from fitted wardrobes, the principal bedroom has a modern en-suite shower room. Additional features include full gas central heating and double glazing.
Outside, the property benefits from a driveway providing off street parking for two cars. Easy to maintain garden surrounding the house.
With its attractive stone exterior, versatile accommodation and convenient location close to the town centre, this house presents an appealing opportunity for buyers seeking a spacious home in Belford. Contact our Wooler office for a viewing.
Entrance Hall - 4.17m x 2.67m (13'8 x 8'9) - Entrance door giving access to the hall, which has a window at the front, a central heating radiator and stairs to the first floor landing with a built-in understairs cupboard. Two power points and a telephone point.
Cloakroom - 1.30m x 1.75m (4'3 x 5'9) - Fitted with a modern white suite which includes a toilet and a wash hand basin with a mirror above.
Lounge/Dining Area - 6.50m x 3.43m (21'4 x 11'3) - A spacious dual aspect reception room with a double window at the front and rear and a modern wall mounted log effect electric fire. Two central heating radiators, a television point and eight power points.
Kitchen/Breakfast Room - 2.97m x 6.10m (9'9 x 20') - Fitted with an excellent range of grey shaker wall and floor units with marble effect worktop surfaces with a splashback. The kitchen incorporates a double glass display cabinet, a pullout larder unit and corner carousels. Built-in double oven, four ring gas hob with a cooker hood above. Full length integrated fridge and freezer, a double bowl stainless steel sink and drainer below the window to the rear. Double French doors giving access to the rear garden and twelve power points.
Bedroom 4/Office - 3.20m x 3.25m (10'6 x 10'8) - A generous multipurpose room which is currently being used as an office, however, it would make an ideal double bedroom. Window at the front with a central heating radiator below. Two built-in double wardrobes with a bookcase and cupboards between. Six power points.
First Floor Landing - 4.65m x 2.67m (15'3 x 8'9) - A large galleried landing with a built-in storage cupboard, access to the loft and a window at the front with a central heating radiator below. Two power points.
Bedroom 1 - 3.76m x 3.43m (12'4 x 11'3) - A large double bedroom with a double window at the front with a central heating radiator below. Built-in double wardrobe and eight power points.
En-Suite Shower Room - 2.74m x 3.45m (9' x 11'4) - A spacious shower room with a modern white suite which includes a walk-in double shower cubicle, a low-level toilet and a wash hand basin with a vanity below and bathroom cabinets either side and a mirror and shaver socket above. Heated towel rail, plumbing for an automatic washing machine with a double cupboard above and a frosted window to the rear.
Bathroom - 1.70m x 2.67m (5'7 x 8'9) - Fitted with a modern white three-piece suite, which includes a bath with a shower and screen above, a toilet, a wash hand basin with a mirror and shaver socket above. Frosted window to the rear and a heated towel rail.
Bedroom 2 - 2.87m x 3.25m (9'5 x 10'8) - Another double bedroom with a window at the front with a central heating radiator below. Built-in wardrobes on one wall offering excellent storage. Six power points.
Bedroom 3 - 3.05m x 3.28m (10' x 10'9) - A double bedroom with a window to the rear with a central heating radiator below. Six power points.
Garden - Driveway at the front of the house offering 'off road' parking for at least two cars. Well stocked flowerbed at the front of the house. Access either side of the house to a easy to maintain garden at the side and rear, with sitting areas and raised flowerbeds. Useful garden shed. There is more space along the side of the house to erect another shed or to use for additional storage.
General Information - Full double glazing.
Full gas central heating.
All fitted floor coverings are included in the sale.
All mains services are connected.
Tenure-Freehold.
Council Tax Band - D
EPC - C
Agency Information - OFFICE OPENING HOURS
Monday - Friday 9:00am - 5:00pm
Saturday - 9:00am - 12:00pm
FIXTURES & FITTINGS
Items described in these particulars are included in the sale, all other items are specifically excluded. All heating systems and their appliances are untested.
VIEWING
Strictly by appointment with the selling agent.
What's included
Garden
Parking
TypeDetached house
Living Area129 m²
Bedrooms4
Bathrooms2
Energy ClassC
HeatingGas Central
Location
Map loading soon
Neighborhood data on demand
Nearby essentials will load when this section comes into view.
Listed on
Mortgage calculator
Estimated monthly payment
1.897 €/mo
Down payment10 % · 38.303 €
38.303 €344.724 € loan
Term
Total repayable568.972 €
Interest rate4.40 %
Representative estimate · Landomo is not a mortgage broker. · Rates updated April 2026