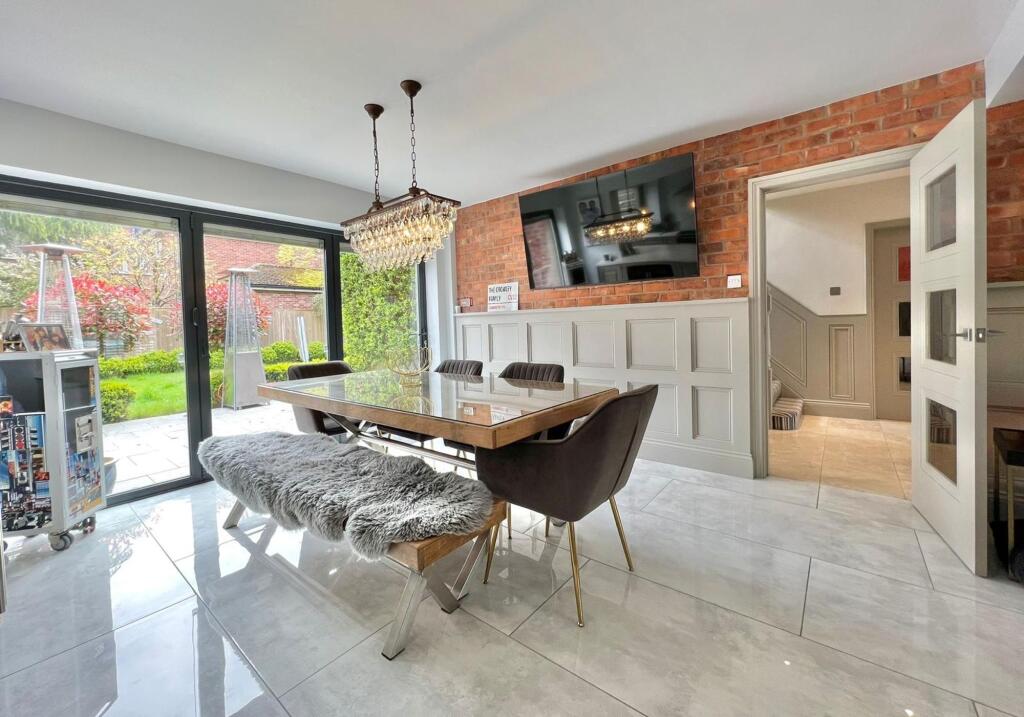
House to rent, 410 m²
Coventry
4 bedrooms·2 bathrooms
4.786 €/mo
12 €/m²
Listed Nov 2, 2026
About this listing
House
Entrance Hallway
6.07m x 2.19m
Cloakroom
0.83m x 2.19m
Family Room
5.51m x 3.93m
Office
3.01m x 4.88m
Living Room
4.16m x 3.62m
Dining Room
4.55m x 3.62m
Kitchen
5.46m x 2.6m
Laundry room
3.61m x 2.6m
Landing
1.8m x 4.23m
Family bathroom
1.79m x 2.12m
Primary Bedroom
4.7m x 6.42m
Ensuite Bathroom
3.31m x 2.57m
Bedroom Two
2.88m x 4.0m
Bedroom Three
3.61m x 2.89m
Bedroom Four
2.48m x 4.0m
What's included
Parking
TypeDetached house
Living Area410 m²
Bedrooms4
Bathrooms2
HeatingGas Central
Location
Map loading soon
Neighborhood data on demand
Nearby essentials will load when this section comes into view.