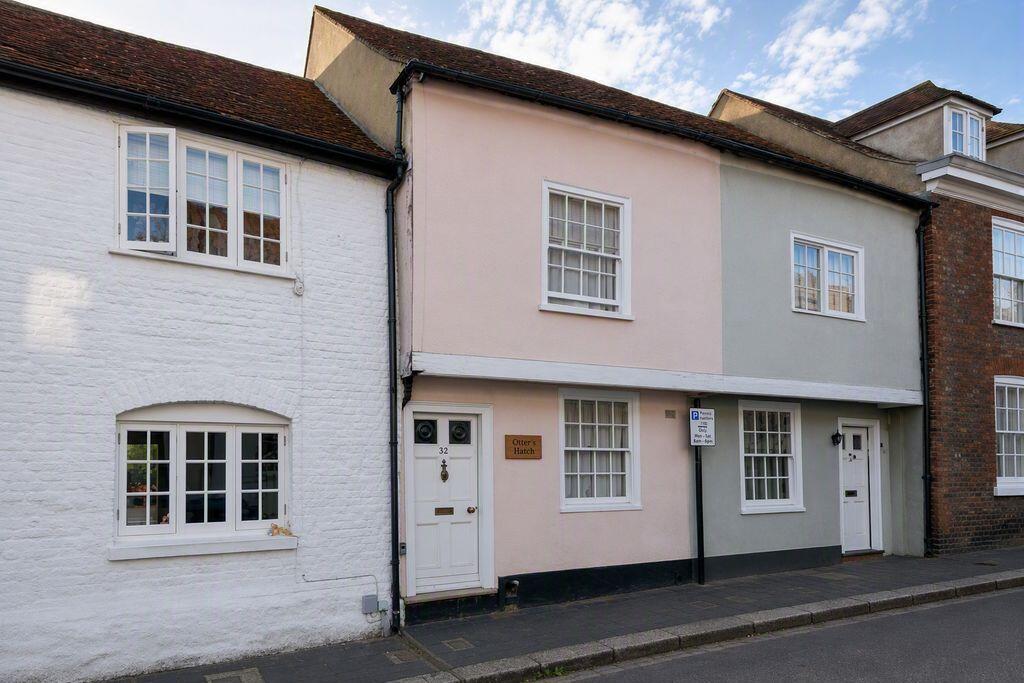
House for sale
Canterbury
2 bedrooms·2 bathrooms
426.502 €
Listed Sep 7, 2026
About this listing
An enchanting Grade II listed Tudor cottage of exceptional character, occupying a prime position on one of the town's most prestigious and sought-after streets, with no onward chain. EPC RatingL: D
Situation
Fisher Street is a highly sought-after residential street just a few yards away from the main entrance to St Clements' churchyard. Fisher Street runs into the town from the river and Quayside area under Fisher’s Gate in the old town wall. The surrounding roads are brimming with attractive beamed cottages forming part of the conservation area of this medieval Cinque Ports town. The River Stour runs along one edge of the town and provides a beautiful backdrop to some of the public spaces with river trips etc. Sandwich has a good selection of basic shops including two supermarkets, post office, bank and dispensing chemist. There are plenty of restaurants, pubs and cafes and good primary and secondary school choices. The high speed train service runs to St Pancras from the local station. The championship golf courses along the nearby coastline are of world renown.
The Property
Otter's Hatch is a charming Tudor cottage, brimming with character and beautifully combining period features with thoughtful modern improvements. From the moment you step inside, the warmth and individuality of this delightful home are immediately apparent, with exposed timbers, wooden flooring and a wonderful inglenook complete with log burner.
The well-equipped kitchen/diner is positioned at the front of the cottage and features bespoke, hand-crafted wooden cabinetry complemented by attractive wood-block work surfaces. To the rear, the sitting room has been thoughtfully and creatively extended to incorporate an open-plan garden room, with generous glazing and window seating providing lovely views of the courtyard garden.
To the first floor, the principal bedroom enjoys a luxurious ensuite-style bathroom, where a beautiful free-standing claw-foot bath has been cleverly positioned within the original inglenook fireplace, creating a truly charming focal point. A separate shower cubicle is positioned opposite, whilst a second comfortable double bedroom completes the first-floor accommodation.
Kitchen/Diner
13' 1'' x 12' 7'' (3.98m x 3.83m)
Sitting Room
Approx 13' 0'' x 9' 0'' to front of fireplace (3.96m x 2.74m)
Garden Room
5' 7'' x 5' 0'' (1.70m x 1.52m)
First Floor
Bedroom One
12' 5'' x 10' 5'' (3.78m x 3.17m) plus recess and shower.
Bathroom
7' 4'' x 6' 0'' max (2.23m x 1.83m)
Bedroom Two
9' 10'' narrowing to 5' 11'' (1.80m) x 9' 6'' (2.99m x 2.89m)
Outside
The enclosed courtyard garden, measuring 13' 10'' x 12' 7'' (4.21m x 3.83m) extending to 16' 6'' (5.03m) is attractively wall enclosed and designed for ease of maintenance, providing a delightful and private setting for outdoor relaxation and al-fresco dining.
Services
All mains services are understood to be connected to the property.
What's included
Garden
Key Stats
Key Stats
TypeTerraced house
Bedrooms2
Bathrooms2
HeatingAsk Agent
Location
Map loading soon
Neighborhood data on demand
Nearby essentials will load when this section comes into view.
Listed on
Mortgage calculator
Estimated monthly payment
2.112 €/mo
Down payment10 % · 42.650 €
42.650 €383.852 € loan
Term
Total repayable633.554 €
Interest rate4.40 %
Representative estimate · Landomo is not a mortgage broker. · Rates updated April 2026