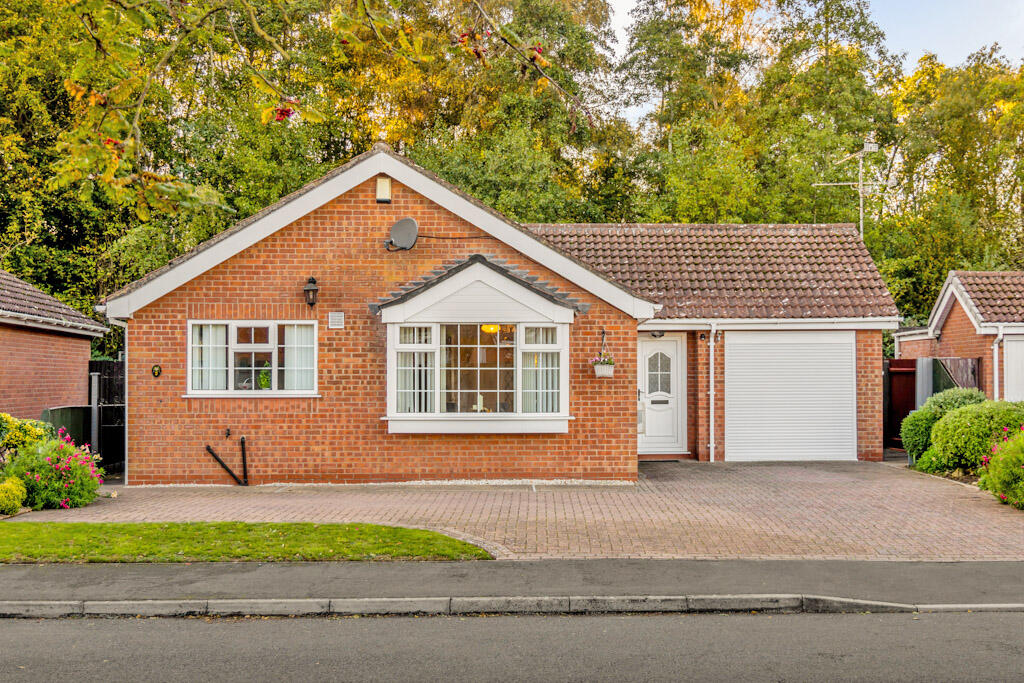
House for sale
Peterborough
2 bedrooms·2 bathrooms
263.174 €
Listed Oct 30, 2026
About this listing
This immaculate detached bungalow is conveniently located only a short walk in one direction from the Witham Way Country Park and nature reserve with miles of beautiful riverside walks and the same distance in the opposite direction into the historic market town of Boston itself with a wide range of shops, schools and amenities.
The accommodation features two double bedrooms and an updated contemporary bathroom suite together with the lounge, the aforementioned conservatory and a dining room which could prove equally useful as a home office or occasional third bedroom.
With a low maintenance garden, sheltered by mature trees to the rear and bungalows to either side, the property also enjoys considerable privacy, perfect for enjoying the conservatory during all seasons. The front of the property offers block-paved parking for multiple cars, with further parking space alongside the property leading up to the garage, which conveniently has doors to both the bungalow and the rear garden.
Entrance – Via canopy porch with light and uPVC door leading into the Entrance Porch – With wall-mounted electric heater, door to the garage and to the:
Entrance Hall – Loft access, radiator and boiler cupboard housing the Viessmann gas-fired central heating boiler. Doors are arranged off the entrance hall to:
Lounge 4.65m x 3.70m (15'3" x 12'2") – The lounge enjoys a double aspect with windows to the front and to the side, a marble style feature fireplace with wooden fire surround and inset flame-effect electric fire.
Kitchen 3.84m x 2.59m (12'7" x 8'6") – The kitchen comprises a range of fitted cupboard and drawer units to both base and eye level, with work-surfaces which include an inset one and a half-bowl sink/drainer and a Neff hob with extractor canopy over. Integral eye-level oven, integral microwave and spaces for fridge and dishwasher. Tiling as appropriate, radiator, uPVC window to the front and external uPVC door to the side.
Dining Area/ Snug 3.90m x 2.05m (12'10" x 6'9") – Though currently used as a dining space, this room could serve a variety of uses including home office, snug or an occasional third bedroom as needed. A uPVC glazed door leads to the conservatory.
Conservatory – 3.07m x 3.00m (10'1" x 9'10") – The conservatory is of uPVC and brick construction with decorative highlights and has uPVC French doors leading out to the garden, tiled floor, radiator and ceiling fan/light.
Bedroom One 3.90m x 2.89m (12'10" x 9'6") – Both double bedrooms feature a suite of bedroom furniture including fitted wardrobes with complementing bedside drawers, overhead cupboards and dressing table with drawers. Radiator.
Bedroom Two 3.90m x 2.87m (12'10" x 9'5") – Of a similar size to bedroom one, this room could also serve as the master bedroom if preferred, with both bedrooms overlooking the private rear garden.
Bathroom 2.48m x 1.58m (8'2" x 5'2") – The bathroom features a contemporary white vanity suite with hand basin, side-surface, cupboards underneath and a concealed flush WC, ‘P’ shape bath with mixer tap, electric shower and shower screen,. Tiled walls and heated towel rail.
Outside – With bungalows to each side and neighbouring mature trees to the rear, the property enjoys an enviable cul-de-sac position and considerable privacy. The front of the property has principally been block-paved for parking both to the front and alongside, up to the garage with established borders to the side and lawn to the front.
Garage – 5.65m x 2.80m (18'6" x 9'2") – The garage is well-appointed with an electrically operated roller door plus doors to both the bungalow and the rear garden, window to the side, space and plumbing for washing machine, power and lighting.
The rear garden has been enclosed with timber fencing and gates to the side as if of a low-maintenance paved design with planted borders. Garden shed also included in the sale of the property.
NOTE: All measurements are approximate and should be used as a guide only. None of the services connected, fixtures or fittings have been verified or tested by the Agent and as such cannot be relied upon without further investigation by the buyer.
All properties are offered subject to contract. Fairweather Estate Agents Limited, for themselves and for Sellers of this property whose Agent they are, give notice that:- 1) These particulars, whilst believed to be accurate, are set out as a general outline only for guidance and do not constitute any part of any offer or contract; 2) All descriptions, dimensions, reference to condition and necessary permissions for use and occupation, and other details are given without responsibility and any intending Buyers should not rely on them as statements or representations of fact but must satisfy themselves by inspection or otherwise as to their accuracy; 3) No person in this employment of Fairweather Estate Agents Limited has any authority to make or give any representation or warranty whatsoever in relation to this property.
What's included
Garage
Parking
TypeDetached house
Bedrooms2
Bathrooms2
HeatingGas, Central, Gas Central
Location
Map loading soon
Neighborhood data on demand
Nearby essentials will load when this section comes into view.
Listed on
Mortgage calculator
Estimated monthly payment
1.303 €/mo
Down payment10 % · 26.317 €
26.317 €236.857 € loan
Term
Total repayable390.936 €
Interest rate4.40 %
Representative estimate · Landomo is not a mortgage broker. · Rates updated April 2026