House for sale, 115 m²
St Teath, Treforda, Camelford
3 bedrooms·1 bathroom
820.349 €
7.133 €/m²
Listed Sep 26, 2026
About this listing
This distinctive three bedroom detached former mill offers an increasingly rare combination of character, privacy and lifestyle, set within approximately four acres of gardens, paddock and private woodland with river frontage.
Originally a watermill the property retains plenty of individual charm, with exposed stonework, feature beams and impressive inglenook fireplaces creating a warm and characterful feel throughout. The accommodation is generous and versatile, with a spacious kitchen and dining area, comfortable reception rooms and a large garden room providing excellent space for both everyday living and entertaining.
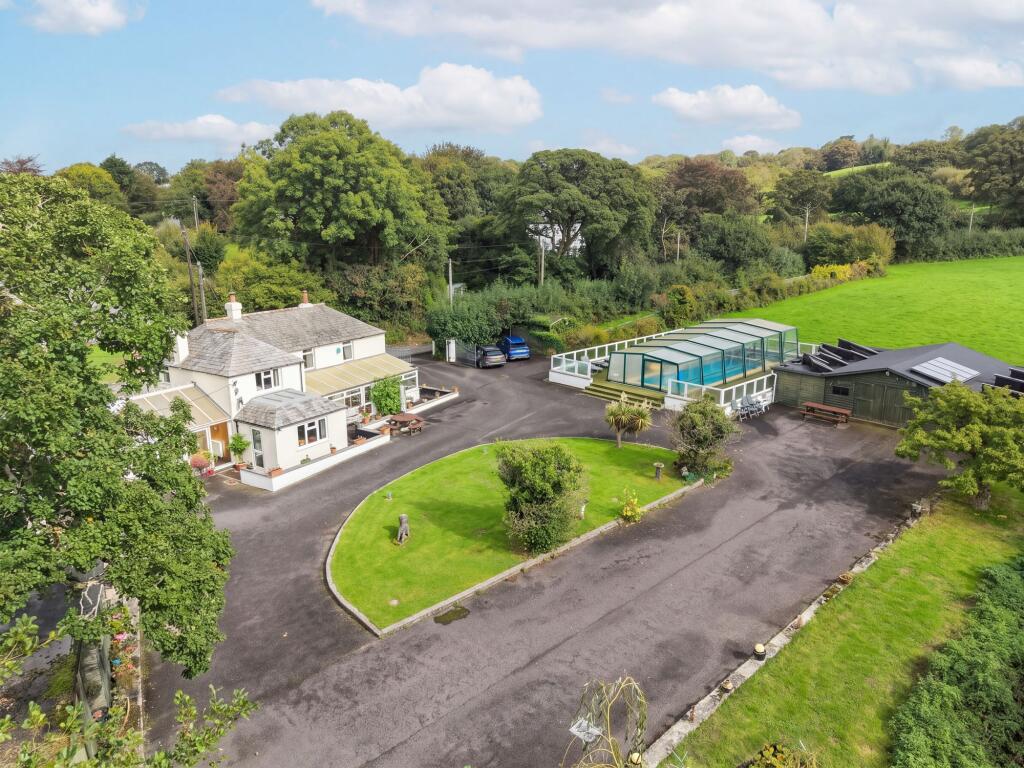
Outside, the setting is a major part of the appeal. The property is approached through large double gates onto an extensive circular driveway with ample parking and a central lawn and pond. With no close neighbours and mature grounds surrounding the house, there is an excellent sense of privacy and seclusion.
The gardens have been designed with entertaining and outdoor living in mind, with a swimming pool, hot tub and sheltered seating areas, while the grounds extend beyond into paddock and woodland. A further lawn leads down towards the valley and private river frontage, creating a particularly attractive and peaceful area of the property. The river and woodland provide a wonderful natural environment, with opportunities for private walks and fishing and an abundance of local wildlife. Part of the woodland is understood to be designated as a Site of Special Scientific Interest.
There is also an excellent range of practical space, including substantial workshop and storage buildings, additional gated access and plenty of room for vehicles, hobbies or further uses subject to any necessary consents. There is direct access from the courtyard into the adjoining field, making the land particularly accessible and versatile
For buyers seeking something genuinely individual, this is a superb lifestyle property combining character accommodation, extensive grounds, privacy and excellent outdoor space in an attractive rural setting.
EPC Rating: F
GARDEN ROOM
Wrap around uPVC double glazing to both the rear and side. Directional spotlighting, ceramic wood effect tiled flooring, electric consumer unit and meter. Doors to the side and front with additional doors leading into internal hallway, sitting room, kitchen and lounge.
ENTRANCE HALL
Stairs rising to first floor. Fully carpeted throughout. Door to:-
SITTING ROOM
uPVC double glazed window to the side and uPVC full length double glazed French doors leading to the garden room. Exposed stone walls, feature beam ceiling and timber clad stairwell with space under for T.V. point. Feature log burning stove on slate hearth with timber mantel over, down lighters, central heating radiator and fully carpeted.
LOUNGE
Sliding uPVC full length glazed patio doors leading into the garden room. Focal point inglenook fireplace with cloam oven to the side and inset multi fuel stove on slate hearth with timber mantel over. Fitted carpet, feature beam to ceiling with down lighters. Archway on either side of the fireplace through to:-
KITCHEN
Dual aspect with uPVC double glazed windows to the side and to the conservatory. Excellent wall and base units with granite work surface over and tiled splash backing, inset sink and drainer unit with mixer tap, space and plumbing for washing machine, Heritage oil fired stove also serving the domestic hot water and central heating. Inset electric hob with extractor hood over and integrated Neff oven and microwave above. Built-in fridge / freezer in addition to further counter space, feature beamed ceiling with directional spotlighting. Wood effect vinyl flooring throughout. Open archway through to:-
DINING AREA
uPVC double glazed window to the rear and two full length uPVC double glazed doors to the front and side. Central heating radiator, T.V. point and space for dining furniture.
FIRST FLOOR LANDING
Timber clad stairwell lead from the internal hall with uPVC double glazed window to the side. Exposed trusses, central heating radiator, fully carpeted. Loft access. Doors to all principal rooms.
BEDROOM TWO
A dual aspect good sized double bedroom with uPVC double glazed windows to both the rear and side. Central heating radiator, exposed trusses, fitted carpet, wall and ceiling lighting, timber clad feature wall and loft access. Built-in storage cupboard and space for bedroom furniture.
BEDROOM THREE
A further double bedroom with uPVC double glazed window to the front. Ceiling and wall lighting, built-in storage cupboard, timber clad feature wall, exposed trusses and central heating radiator. Space for bedroom furniture.
FAMILY BATHROOM
Two uPVC double glazed windows to the side with obscure glass and fitted blinds. Panel enclosed bath, close coupled W.C. and fitted cupboards with roll top work surface having inset hand wash basin with cupboards for storage beneath. Large illuminated mirror, two central heating towel rails, recessed spotlighting, tiling floor to ceiling and fitted carpet. Airing cupboard with factory lagged hot water cylinder and shelving.
BEDROOM ONE
A good sized double bedroom away from the other accommodation with uPVC double glazed window to the front. Central heating radiator, built-in storage cupboard, T.V. point, fitted carpet, ceiling and wall lights. Space for bedroom furniture.
CONSERVATORY
An excellent entertaining space with uPVC double glazed sliding doors to the front. Wrap around three sided glazing with wood effect laminate flooring throughout. Timber clad walls, central heating radiator and an eight person "Balboa" hot tub with heating, jets and lighting, included within the sale.
SEPARATE W.C.
Close coupled W.C. Ceiling light.
SERVICES
Spring water, private drainage and oil fired central heating. The property also benefits from owned solar panels together with additional solar panels providing supplementary heating to the swimming pool
COUNCIL TAX BAND
E
EPC
F
VIEWING
Viewings strictly by appointment only
Please ring to view this property and check availability before incurring travel time/costs. Full details of all our properties are available on our website
DIRECTIONS
What3Words = ///upcoming.important.agreeable
Garden
The property is approached by the county lane with large double access gates having a pedestrian gate to the side leading into expansive tarmac parking areas with circular in and out driveway having central feature lawn with pond and accompanying shrubs and statues.
To the left hand side as you enter the estate is a separately fenced long strip of land currently used as garden, but understood to still form technically part of the paddock with established borders to each side. There is also the location of the raised patio seating area which has been fully glazed with obscure glass to all sides adding additional privacy and wind shelter for sun bathers. There is artificial grass to all sides and the central feature swimming pool which is up to 7'6" deep with retractable cover and solar heating included in the sale.
Beyond the immediate gardens is an excellent range of workshop and storage buildings, providing useful space for vehicles, hobbies, machinery and general storage...
Parking - Driveway
Disclaimer
Kivells, their clients and any joint agents give notice that they are not authorised to make or give representations or warranties in relation to the property. No responsibility is accepted for any statement within these particulars, which do not form part of any offer or contract. Areas, measurements and boundaries are approximate. Text, photographs, CGI’s and plans are for guidance only. It should not be assumed the property has all necessary planning or building consents, and Kivells have not tested any services or equipment. The property is sold subject to all matters in the Property and Charges Register, including rights of way and easements. Purchasers are deemed to know all boundaries. Nothing herein constitutes financial advice; seek your own. Use of Mortgage Genies SW Ltd. will result in a £250 + VAT referral fee to Kivells. Kivells retains copyright to all particulars and media.
What's included
Parking
Pool
TypeDetached house
Living Area115 m²
Bedrooms3
Bathrooms1
Energy ClassF
HeatingOil
MunicipalitySt Teath
Location
Map loading soon
Neighborhood data on demand
Nearby essentials will load when this section comes into view.
Listed on
Mortgage calculator
Estimated monthly payment
4.062 €/mo
Down payment10 % · 82.035 €
82.035 €738.314 € loan
Term
Total repayable1.218.598 €
Interest rate4.40 %
Representative estimate · Landomo is not a mortgage broker. · Rates updated April 2026