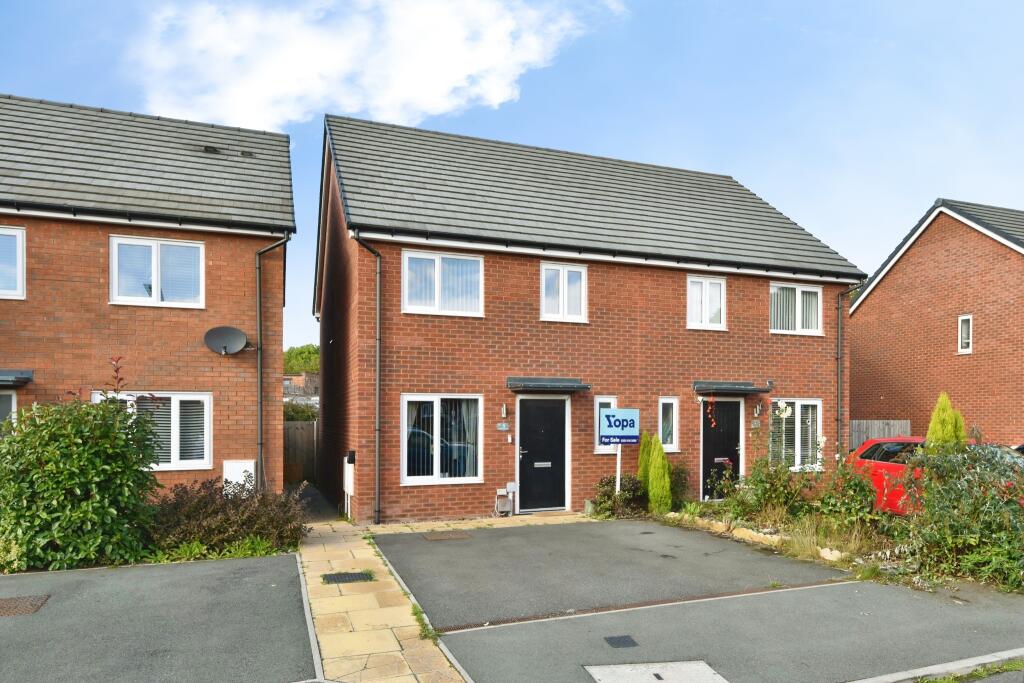
House for sale
Stoke-on-Trent
3 bedrooms·2 bathrooms
263.811 €
Listed Oct 9, 2026
About this listing
This three-bedroom semi-detached house is for sale in Burslem, offering practical family accommodation with convenient access to local amenities.
The ground floor features a spacious lounge and a fitted kitchen-diner, providing defined spaces for relaxing and everyday dining. To the rear, a conservatory adds an additional living area overlooking the garden. There is also a guest W.C on the ground floor.
Upstairs, the property offers three bedrooms, including a master bedroom with en-suite, along with a main family bathroom. The house has an EPC rating of B and falls within Council Tax Band B.
Externally, there is a side-by-side driveway for two vehicles with an EV charger point, and the rear garden is lawned with a patio area, perfect for relaxing and entertaining!
The property is situated within the Stoke-on-Trent area, well placed for access to local primary and secondary schools, a range of supermarkets, and everyday shops. Nearby green spaces and local parks provide opportunities for walking and outdoor recreation, while Stoke-on-Trent city centre offers further retail and leisure facilities, cafés and restaurants.
Public transport options include local bus services connecting surrounding residential areas with the wider city. Stoke-on-Trent railway station provides routes to destinations such as Manchester and Birmingham, as well as London via mainline connections, with journey times to Manchester typically around 45–60 minutes and to Birmingham around 50–70 minutes, depending on service.
Overall, this three-bedroom semi-detached house for sale in Stoke-on-Trent offers a fitted kitchen-diner, conservatory, en-suite to the master bedroom, and a guest W.C, all set within reach of schools, local amenities and wider transport links.
The property is connected to mains electric, gas, water & drainage, however buyers are advised to verify that the property is connected to mains utilities and to confirm all services independently.
Disclaimer
Whilst we make enquiries with the Seller to ensure the information provided is accurate, Yopa makes no representations or warranties of any kind with respect to the statements contained in the particulars which should not be relied upon as representations of fact. All representations contained in the particulars are based on details supplied by the Seller. Your Conveyancer is legally responsible for ensuring any purchase agreement fully protects your position. Please inform us if you become aware of any information being inaccurate.
Money Laundering Regulations
Should a purchaser(s) have an offer accepted on a property marketed by Yopa, they will need to undertake an identification check and asked to provide information on the source and proof of funds. This is done to meet our obligation under Anti Money Laundering Regulations (AML) and is a legal requirement. We use a specialist third party service together with an in-house compliance team to verify your information. The cost of these checks is £82.50 +VAT per purchase, which is paid in advance, when an offer is agreed and prior to a sales memorandum being issued. This charge is non-refundable under any circumstances.
What's included
Garden
Parking
TypeSemi-detached house
Bedrooms3
Bathrooms2
HeatingAsk Agent
Location
Map loading soon
Neighborhood data on demand
Nearby essentials will load when this section comes into view.
Listed on
Mortgage calculator
Estimated monthly payment
1.306 €/mo
Down payment10 % · 26.381 €
26.381 €237.430 € loan
Term
Total repayable391.882 €
Interest rate4.40 %
Representative estimate · Landomo is not a mortgage broker. · Rates updated April 2026