House for sale, 110 m²
Cambridge
3 bedrooms·2 bathrooms
425.482 €
3.868 €/m²
Listed Sep 30, 2026
About this listing
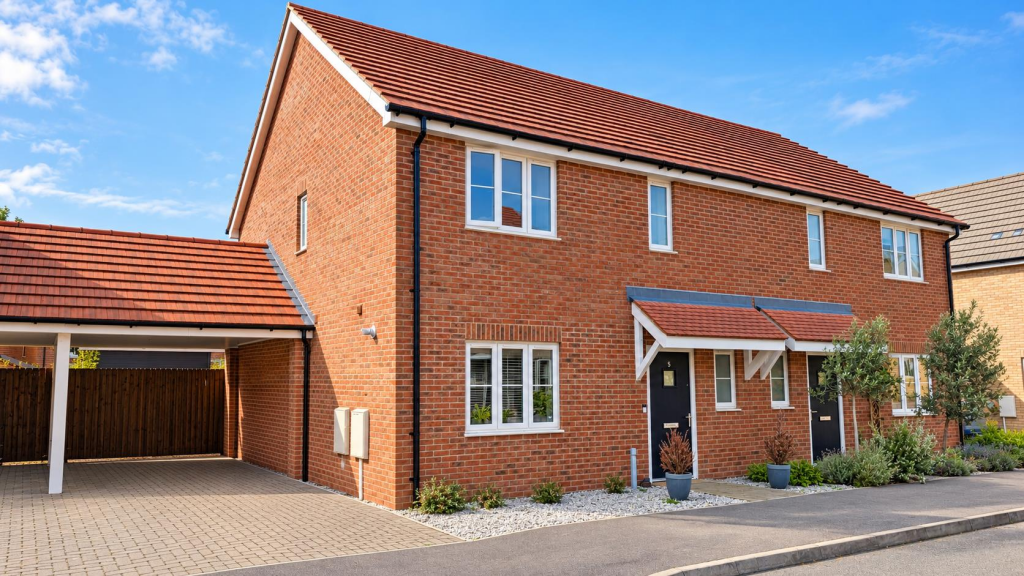
A spacious semi-detached family home situated within a modern and peaceful development, conveniently located close to village amenities.
The well-presented accommodation comprises a generous living room/diner, fully fitted kitchen/breakfast room, cloakroom, three double bedrooms, with an en-suite to the principal bedroom, and a family bathroom.
Outside, the established rear garden features a paved patio and a particularly impressive 10m² garden office/studio. Fully networked and providing an excellent dedicated space for home working, this is a notable feature of the property. To the front, a driveway beneath a carport provides parking for two vehicles and benefits from an electric vehicle charging point.
An excellent family home offering versatile accommodation and a superb home-working space. Viewing is highly recommended.
Entrance Hall - The front door opens into the entrance hall with a storage cupboard and access to stairs to the first floor. Internal doors lead to:
Wc - 2.46m x 1.17m (8'1" x 3'10") - WC and handwash basin. Window to front aspect.
Kitchen/Breakfast Room - 4.34m x 3.56m (14'3" x 11'8") - Fitted with a range of matching eye and base level units with worktop over, and an integrated sink with mixer tap and drainage board. Other integrated appliances include, an oven, induction hob, fridge-freezer, and dishwasher. Window to front aspect.
Living/Dining Room - 6.10m x 3.99m (20'0" x 13'1") - French doors lead to rear garden, window to rear aspect.
Bedroom 1 - 4.70m x 3.00m (15'5" x 9'10") - Carpeted room with a central pendant light fitting. Built in wardrobes, and windows to front aspect. Internal door leading to ensuite.
Ensuite - 2.11m x 1.24m (6'11" x 4'1") - Suite comprising of a shower, WC and handwash basin.
Bedroom 2 - 4.04m x 3.15m (13'3" x 10'4") - Carpeted room with central pendant light fitting. Window to rear aspect.
Bedroom 3 - 4.04m x 2.79m (13'3" x 9'2") - Carpeted room with central pendant light fitting. Window to rear aspect.
Bathroom - 2.26m x 2.01m (7'5" x 6'7") - Suite comprising of a panelled bath, WC and handwash basin. Window to side aspect.
Studio/Garden Room - 3.99m x 2.49m (13'1" x 8'2") - Single door with window leading to garden.
Outside Front - Carport with space to park two cars, and an electric car charging point. Side gate for access to the rear garden.
Outside Rear - A patio wraps around the house, from the side access to the French doors leading out from the living room. The rest of the garden is laid to lawn, with access to the garden room.
Property Information - EPC - B
Tenure - Freehold
Council Tax Band - D (East Cambs)
Property Type - Semi-Detached House
Property Construction – Standard
Number & Types of Room – Please refer to the floorplan
Square Meters - 110 SQM
Parking – Carport
Electric Supply - Mains
Water Supply – Mains
Sewerage - Mains
Heating sources - Gas
Broadband Connected - tbc
Broadband Type – Ultrafast available, 1000Mbps download, 1000Mbps upload
Mobile Signal/Coverage – Ofcom advise likely on all networks
Rights of Way, Easements, Covenants – None that the vendor is aware of
Location - Fordham, located in the Newmarket district of Suffolk, England, is a picturesque village known for its charming rural character. It features a selection of local shops including convenience stores and a butcher, along with amenities such as a primary school, pub, and community hall. Nestled approximately 5 miles from Newmarket town centre, Fordham offers easy access to larger retail and entertainment options. Additionally, it is about 15 miles from Cambridge, making it an attractive location for those seeking a peaceful village lifestyle with proximity to urban conveniences. The village is well-connected by road, enhancing accessibility to both local and regional destinations.
What's included
Garden
Parking
TypeSemi-detached house
Living Area110 m²
Bedrooms3
Bathrooms2
Energy ClassB
HeatingAsk Agent
Location
Map loading soon
Neighborhood data on demand
Nearby essentials will load when this section comes into view.
Listed on
Mortgage calculator
Estimated monthly payment
2.107 €/mo
Down payment10 % · 42.548 €
42.548 €382.934 € loan
Term
Total repayable632.038 €
Interest rate4.40 %
Representative estimate · Landomo is not a mortgage broker. · Rates updated April 2026