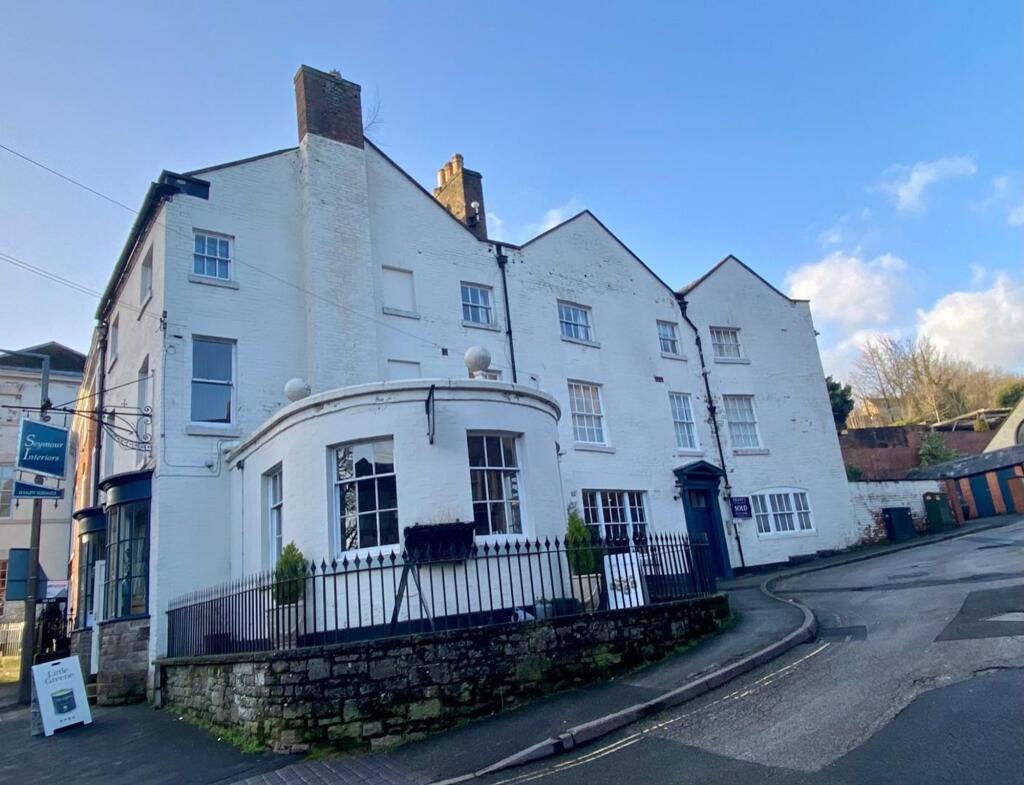
2-bed apartment to rent
Derbyshire Dales, Breamfield, Wirksworth
2 bedrooms·2 bathrooms
950 €/mo
Listed Oct 7, 2026
About this listing
Located just off the centre of the popular market town of Wirksworth, this spacious, Grade II listed, two double bedroom, second floor apartment is now being offered To Let. This home is presented to a high standard and has quality fixtures and fittings throughout, including a brand new heating system with low consumption thermal Rointe Kryos radiators. The accommodation briefly comprises; communal entrance hall, entrance lobby, living kitchen/diner, principal bedroom with en-suite bathroom, second double bedroom and separate shower room. The property will also be redecorated prior to a new tenancy beginning. There is a lockable outside storage facility and most uniquely, allocated parking for one vehicle. Viewing highly recommended! Strictly no pets due to a no pet clause within the lease. Non-smokers only. Available January 2027.
The Accommodation
The flats are entered via the ground floor main door and intercom system which leads into the communal hallway. The staircase rises to the second floor arriving at the landing shared with Flat 5. The front door to Flat 6 opens into the entrance hall.
Entrance Hall
Lit by inset spotlights and having doors opening to the two bedrooms, the shower room and the living room. Double doors open to a utility cupboard which, as well as providing useful storage, houses the washing machine, freezer and Rointe Kyros radiator. The modern consumer unit and hot water cylinder are also located here. The first door on the left opens into bedroom one.
Bedroom One
3.38m x 5.84m
A substantially sized room with a multi paned sash window providing a most pleasant outlook over the rooftops to the hillside beyond. There is a wall mounted Rointe Kyros radiator, a built-in cupboard with fitted shelving and the room is lit by low energy LED spotlights. To one side of the room a door opens to reveal the en-suite bathroom.
En suite Bathroom
1.65m x 2.08m
With an obscured glass sash window to the side aspect and a modern three piece suite comprising a P-shaped bath with thermostatic shower head over, glass shower screen, low flush WC and a wall mounted corner basin. There are low energy LED lights, a mirror-fronted bathroom cabinet and a chrome heated towel rail.
Bedroom Two
3.25m x 3.25m
A double bedroom with sash window to the side aspect offering superb, rooftop views over the surrounding countryside. Low energy, LED lights and a Rointe Kyros radiator.
Shower Room
1.02m x 2.87m
Stylishly tiled with a shower enclosure with chrome, thermostatic shower fittings, a wall mounted wash basin with mono bloc tap, chrome heated radiator and a low flush WC.
Living Kitchen/Diner
3.99m x 5.36m
A bright and airy room having three sash windows with secondary glazing, providing views up towards the centre of town and down towards Wash Green. The kitchen are is fitted with a range of wall, base and drawer units with inset stainless steel sink. Integrated appliances include the fridge and the Neff electric oven with ceramic hob and extractor hood over. There is a BT point and Intercom allowing secure entry for visitors. The lounge area has a feature fireplace, TV and communal satellite points and a Rointe Kyros radiator.
Council Tax Information
We are informed by Derbyshire Dales District Council that this home falls within Council Tax Band B which is currently £1589 per annum.
Directional Notes
From our Market Place office, cross the road and head towards the Red Lion Inn. Proceed down Coldwell Street, turning left just after Seymour Interiors Shop and the entrance door to The Vaults can be found on the left hand side.
Parking - Off street
To the side of the property there is allocated parking for one vehicle. There is also an external, lockable store, ideal for storage of bicycles etc.
Bedrooms2
Bathrooms2
SubtypeStandard flat
HeatingElectric
MunicipalityDerbyshire Dales
Location
Map loading soon
Neighborhood data on demand
Nearby essentials will load when this section comes into view.